Move right in to this beautiful 2-story townhome in desirable Vintage of Willow Walk subdivision. ONE OF THE LARGEST MODELS, this impressive home offers a FULL, FINISHED BASEMENT and three oversized bedrooms with walk-in closets. The main level welcomes you with a bright, open layout highlighted by neutral tones, 9' ceilings, and durable wood laminate floors. The charming kitchen is a true highlight, offering exceptional functionality with extensive oak cabinetry, incredible counter space, stylish hexagon tile backsplash and newer stainless-steel appliances that will appeal to the chef in the home. A comfortable eating area completes the space, anchored by a generous peninsula with seating for five. The inviting family room offers a relaxed setting, ideal for everyday living. An expansive primary bedroom suite impresses with a generous walk-in closet featuring a window that brings in natural light. The private bathroom, updated in 2019, showcases a modern vanity and a convenient shower/tub combination. The generous second and third bedrooms provide walk-in closets and newer, lighted ceiling fans for added comfort. A beautifully refreshed hall bathroom, also updated in 2019, features a chic vanity and a shower/tub combination. The impressive finished basement expands your living space with a versatile recreation room enhanced by built-in surround sound speakers and a well appointed wet bar featuring granite countertops and a beverage refrigerator. A convenient half bath, a generous 7x5 storage closet and a utility room with a washer, dryer and additional storage space completes this lower level. Water softener, hot water heater and a newer garage door opener (2024). Enjoy nearby Willow Walk Park, which hosts seasonal community events and offers playgrounds, picnic areas, volleyball and basketball courts, and scenic walking trails. Located in top-rated Lockport school district and close to shopping, dining, expressways, and more-this move-in-ready home truly has it all.
Closed
$345,000
16414 Willow Walk Dr, Lockport, IL 60441
3beds
1,760sqft
Townhouse, Single Family Residence
Built in 2005
1,500 Square Feet Lot
$349,300 Zestimate®
$196/sqft
$2,823 Estimated rent
Home value
$349,300
$321,000 - $377,000
$2,823/mo
Zestimate® history
Owner options
List your home for rent
$2,823/mo
Rent Zestimate®
Find your next renter with Zillow Rental Manager. Plus, with online applications, you can quickly screen prospective tenants – for free.
$2,823/mo
Rent Zestimate®
Refinance and save
$2,706/mo
Est. payment
Refinancing to a lower rate could help reduce your monthly payments and save thousands over the life of the loan.
$2,706/mo
Est. payment
Explore your selling options
Work with a Zillow partner agent
Leverage their expertise and Zillow's premium Showcase listings to get your home seen by more buyers.
Get startedList with your own agent
Get your home in front of millions of buyers by listing it on Zillow.
Learn how to do itSell it yourself
Take full control of how buyers see your home on Zillow by listing For Sale by Owner (FSBO).
List your homeWhat's special
Modern vanityBuilt-in surround sound speakersFull finished basementExpansive primary bedroom suiteImpressive finished basementBright open layoutInviting family room
Zillow last checked:
Listing updated:
Listed by:
Cathy Litoborski 630-243-9500,
Realty Executives Elite
Bought with:
Kassandra Carey
Village Realty, Inc.
Source: MRED as distributed by MLS GRID,MLS#: 12545041
Facts & features
Interior
Bedrooms & bathrooms
- Bedrooms: 3
- Bathrooms: 4
- Full bathrooms: 2
- 1/2 bathrooms: 2
Rooms
- Room types: Foyer, Eating Area, Recreation Room
Primary bedroom
- Features: Flooring (Carpet), Window Treatments (Curtains/Drapes), Bathroom (Full)
- Level: Second
- Area: 300 Square Feet
- Dimensions: 20X15
Bedroom 2
- Features: Flooring (Carpet), Window Treatments (Blinds, Curtains/Drapes)
- Level: Second
- Area: 156 Square Feet
- Dimensions: 13X12
Bedroom 3
- Features: Flooring (Carpet), Window Treatments (Curtains/Drapes)
- Level: Second
- Area: 143 Square Feet
- Dimensions: 13X11
Eating area
- Features: Flooring (Wood Laminate), Window Treatments (Curtains/Drapes)
- Level: Main
- Area: 110 Square Feet
- Dimensions: 10X11
Family room
- Features: Flooring (Wood Laminate), Window Treatments (Blinds, Curtains/Drapes)
- Level: Main
- Area: 180 Square Feet
- Dimensions: 12X15
Foyer
- Features: Flooring (Wood Laminate)
- Level: Main
- Area: 48 Square Feet
- Dimensions: 12X4
Kitchen
- Features: Kitchen (Eating Area-Breakfast Bar, Eating Area-Table Space, Pantry-Closet), Flooring (Wood Laminate), Window Treatments (Blinds)
- Level: Main
- Area: 132 Square Feet
- Dimensions: 11X12
Laundry
- Level: Basement
- Area: 54 Square Feet
- Dimensions: 9X6
Recreation room
- Features: Flooring (Carpet)
- Level: Basement
- Area: 198 Square Feet
- Dimensions: 11X18
Heating
- Natural Gas, Forced Air
Cooling
- Central Air
Appliances
- Included: Range, Microwave, Dishwasher, Refrigerator, Disposal
- Laundry: Washer Hookup, Gas Dryer Hookup, In Unit
Features
- Wet Bar, Storage, Walk-In Closet(s)
- Flooring: Laminate
- Basement: Finished,Full
Interior area
- Total structure area: 692
- Total interior livable area: 1,760 sqft
- Finished area below ground: 550
Property
Parking
- Total spaces: 2
- Parking features: Asphalt, Garage Door Opener, Yes, Garage Owned, Attached, Garage
- Attached garage spaces: 2
- Has uncovered spaces: Yes
Accessibility
- Accessibility features: No Disability Access
Features
- Patio & porch: Patio
Lot
- Size: 1,500 Square Feet
- Dimensions: 25 X 60
Details
- Parcel number: 1605311021200000
- Special conditions: None
- Other equipment: Water-Softener Owned, TV-Cable, Ceiling Fan(s), Sump Pump
Construction
Type & style
- Home type: Townhouse
- Property subtype: Townhouse, Single Family Residence
Materials
- Vinyl Siding, Brick
Condition
- New construction: No
- Year built: 2005
Details
- Builder model: DEVON
Utilities & green energy
- Sewer: Public Sewer
- Water: Public
Community & HOA
Community
- Security: Carbon Monoxide Detector(s)
- Subdivision: Vintage Of Willow Walk
HOA
- Has HOA: Yes
- Services included: Insurance, Exterior Maintenance, Lawn Care, Snow Removal
- HOA fee: $205 monthly
Location
- Region: Lockport
Financial & listing details
- Price per square foot: $196/sqft
- Annual tax amount: $7,036
- Date on market: 1/23/2026
- Listing terms: Conventional
- Ownership: Fee Simple w/ HO Assn.
Price history
| Date | Event | Price |
|---|---|---|
| 3/6/2026 | Sold | $345,000+2.1%$196/sqft |
Source:  MRED as distributed by MLS GRID #12545041 Report a problem MRED as distributed by MLS GRID #12545041 Report a problem | ||
| 3/2/2026 | Pending sale | $338,000$192/sqft |
Source: MRED as distributed by MLS GRID #12545041 Report a problem | ||
| 1/27/2026 | Contingent | $338,000$192/sqft |
Source: MRED as distributed by MLS GRID #12545041 Report a problem | ||
| 1/23/2026 | Listed for sale | $338,000+53.6%$192/sqft |
Source: MRED as distributed by MLS GRID #12545041 Report a problem | ||
| 3/12/2020 | Sold | $220,000$125/sqft |
Source: MRED as distributed by MLS GRID #10579368 Report a problem | ||
Public tax history
Tax history is unavailable.
Neighborhood: Willow Walk
Nearby homes
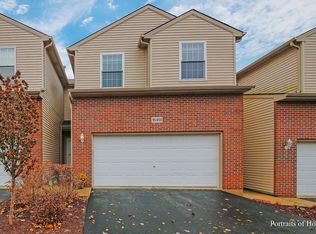
- $336,2003 bd4 ba1.7k sqft16414 W Willow Walk Dr, Lockport, IL 60441Off Market
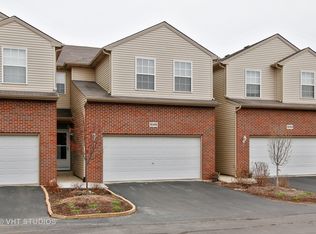
- $342,6003 bd3 ba1.7k sqft16416 W Willow Walk Dr, Lockport, IL 60441Off Market
- $336,7003 bd3 ba1.7k sqft16416 Willow Walk Dr, Lockport, IL 60441Off Market

- $335,0003 bd3 ba1.7k sqft16412 Willow Walk Dr, Lockport, IL 60441For Sale

- $330,7003 bd3 ba1.7k sqft16412 W Willow Walk Dr, Lockport, IL 60441Off Market
- $354,200-- bd-- ba1.7k sqft16418 W Willow Walk Dr, Lockport, IL 60441Off Market
- $321,5003 bd3 ba1.8k sqft16410 W Willow Walk Dr, Lockport, IL 60441Off Market
- $337,5003 bd3 ba1.7k sqft16420 W Willow Walk Dr, Lockport, IL 60441Off Market
Nearby schools
GreatSchools rating
- 9/10William J Butler SchoolGrades: 2-4Distance: 0.9 mi
- 10/10Homer Jr High SchoolGrades: 7-8Distance: 5.2 mi
- 10/10Lockport Township High School EastGrades: 9-12Distance: 1.6 mi
Schools provided by the listing agent
- High: Lockport Township High School
- District: 33C
Source: MRED as distributed by MLS GRID. This data may not be complete. We recommend contacting the local school district to confirm school assignments for this home.
Get a cash offer in 3 minutes
Find out how much your home could sell for in as little as 3 minutes with a no-obligation cash offer.
Estimated market value
$349,300
Get a cash offer in 3 minutes
Find out how much your home could sell for in as little as 3 minutes with a no-obligation cash offer.
Estimated market value
$349,300
- Illinois
- Will County
- Lockport
- 60441
- Willow Walk
- 16414 Willow Walk Dr
Nearby cities
Nearby neighborhoods
Nearby zip codes
Other Lockport Topics
