Skip main navigation
Closed
  • $450,000

    16415 Ellerdale Ln, Eden Prairie, MN 55346

    2beds
    2,107sqft
    (TH) Side x Side
    Built in 1988
    2,613 Square Feet Lot
    $450,000 Zestimate®
    $214/sqft
    $2,567 Estimated rent

    Home value

    $450,000

    $419,000 - $482,000

    $2,567/mo

    Zestimate® history
    Loading
    Loading...

    Owner options

    List your home for rent

    $2,567/mo

    Rent Zestimate®

    Find your next renter with Zillow Rental Manager. Plus, with online applications, you can quickly screen prospective tenants – for free.

    Learn more

    $2,567/mo

    Rent Zestimate®

    Refinance and save

    $3,476/mo

    Est. payment

    Refinancing to a lower rate could help reduce your monthly payments and save thousands over the life of the loan.

    See today's rates

    $3,476/mo

    Est. payment

    Explore your selling options

    Work with a Zillow partner agent

    Leverage their expertise and Zillow's premium Showcase listings to get your home seen by more buyers.

    Get started

    List with your own agent

    Get your home in front of millions of buyers by listing it on Zillow.

    Learn how to do it

    Sell it yourself

    Take full control of how buyers see your home on Zillow by listing For Sale by Owner (FSBO).

    List your home

    What's special

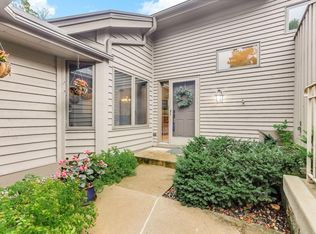
    Imagine starting your day with peaceful fountain pond views, the sounds of birds, and a cup of coffee on your private maintenance free deck with a retractable awning. Set within a well-kept 68-unit enclave surrounded by manicured lawns, mature trees and beautifully tended gardens, this south-facing vaulted sun drenched main level living townhouse offers approximately 2100 square feet of thoughtfully remodeled, meticulously maintained living space-with quality upgrades throughout and a warm, inviting layout that works equally well for everyday life and entertaining. Inside, the main level laundry room is conveniently located off the garage and connects to the kitchen which features white enameled cabinetry, granite countertops, a ceramic subway tile backsplash and updated appliances laid out for easy everyday use. A lovely breakfast area is in front of the bay window. The open floor plan connects the kitchen naturally to the living and dining areas, keeping the space feeling bright and cohesive. A kitchen bar area provides space as an additional counter. The main -level primary bedroom on suite is spacious and sun-filled with a walk in closet. The beautiful primary spa like bathroom has been recently renovated featuring an oversized shower and double sinks. Down the stairs to the lower walk out level you will enter into a wonderful second living space with another gas fireplace. The second bedroom is easily accessible to the full renovated bathroom. Views of the pond can be fully enjoyed from this level too. The flex room is perfect for exercise or crafting. There is plenty of storage space as well as under stairway huge closet. Newer gleaming hardwood floors will be appreciated on the upper level as well as newer lower level carpet. Key updates are already done: new roof, new garage door and openers, newer sliders., newer A/C. When you are ready to head out, shopping, dining, fitness center and trails are just minutes away. Beautifully updated, move-in ready, and set against a peaceful natural backdrop you will never tire of. Welcome to your new home.

    Zillow last checked:

    Listing updated:

    Listed by:

    Cathy D Steyaert 612-710-4110,

    Coldwell Banker Realty

    Bought with:

    Alena Temple

    Boardwalk Realty

    Source: NorthstarMLS as distributed by MLS GRID,MLS#: 7050301MLS Logo

    Facts & features

    Interior

    Bedrooms & bathrooms
    • Bedrooms: 2
    • Bathrooms: 3
    • Full bathrooms: 1
    • 3/4 bathrooms: 1
    • 1/2 bathrooms: 1
    Bedroom
    • Level: Main
    • Area: 195 Square Feet
    • Dimensions: 15 x 13
    Bedroom 2
    • Level: Lower
    • Area: 156 Square Feet
    • Dimensions: 13 x 12
    Deck
    • Level: Main
    • Area: 168 Square Feet
    • Dimensions: 14 x 12
    Dining room
    • Level: Main
    • Area: 150 Square Feet
    • Dimensions: 15 x 10
    Family room
    • Level: Lower
    • Area: 360 Square Feet
    • Dimensions: 30 x 12
    Flex room
    • Level: Lower
    • Area: 117 Square Feet
    • Dimensions: 13 x 9
    Kitchen
    • Level: Main
    • Area: 160 Square Feet
    • Dimensions: 16 x 10
    Laundry
    • Level: Main
    • Area: 54 Square Feet
    • Dimensions: 6 x 9
    Living room
    • Level: Main
    • Area: 285 Square Feet
    • Dimensions: 19 x 15
    Patio
    • Level: Lower
    • Area: 168 Square Feet
    • Dimensions: 14 x 12
    Heating
    • Forced Air
    Cooling
    • Central Air
    Appliances
    • Included: Dishwasher, Disposal, Dryer, Exhaust Fan, Microwave, Range, Refrigerator, Stainless Steel Appliance(s), Washer
    • Laundry: Laundry Room, Main Level, Sink
    Features
    • Basement: Daylight,Drain Tiled,Finished,Full,Storage Space,Sump Basket,Sump Pump,Tile Shower,Walk-Out Access
    • Number of fireplaces: 2
    • Fireplace features: Family Room, Gas, Living Room
    Interior area
    • Total structure area: 2,276
    • Total interior livable area: 2,107 sqft
    • Finished area above ground: 1,138
    • Finished area below ground: 969

    Property

    Parking
    • Total spaces: 2
    • Parking features: Attached, Asphalt, Garage Door Opener, Guest
    • Attached garage spaces: 2
    • Has uncovered spaces: Yes
    • Details: Garage Dimensions (26 x 24)
    Accessibility
    • Accessibility features: None
    Features
    • Levels: One
    • Stories: 1
    • Patio & porch: Awning(s), Composite Decking, Patio
    Lot
    • Size: 2,613 Square Feet
    • Dimensions: 100 x 28
    • Features: Tree Coverage - Medium
    Details
    • Foundation area: 1138
    • Parcel number: 0511622120065
    • Zoning description: Residential-Single Family

    Construction

    Type & style
    • Home type: Townhouse
    • Property subtype: (TH) Side x Side
    • Attached to another structure: Yes
    Materials
    • Block
    • Roof: Age 8 Years or Less
    Condition
    • New construction: No
    • Year built: 1988

    Utilities & green energy

    • Electric: Power Company: Xcel Energy
    • Gas: Natural Gas
    • Sewer: City Sewer/Connected
    • Water: City Water/Connected

    Community & HOA

    Community
    • Subdivision: Timber Creek North
    HOA
    • Has HOA: Yes
    • Amenities included: In-Ground Sprinkler System
    • Services included: Maintenance Structure, Cable TV, Hazard Insurance, Internet, Lawn Care, Maintenance Grounds, Professional Mgmt, Sanitation, Sewer, Shared Amenities, Snow Removal
    • HOA fee: $630 monthly
    • HOA name: HOA Assist
    • HOA phone: 855-952-8222
    Location
    • Region: Eden Prairie

    Financial & listing details

    • Price per square foot: $214/sqft
    • Tax assessed value: $423,100
    • Annual tax amount: $5,186
    • Date on market: 5/13/2026
    • Cumulative days on market: 8 days

    Price history

    DateEventPrice
    6/29/2026Sold$450,000+0.1%$214/sqft
    Source: NorthstarMLS as distributed by MLS GRID #7050301 Report a problem
    5/23/2026Pending sale$449,500$213/sqft
    Source: NorthstarMLS as distributed by MLS GRID #7050301 Report a problem
    5/15/2026Listed for sale$449,500+40.5%$213/sqft
    Source: NorthstarMLS as distributed by MLS GRID #7050301 Report a problem
    8/17/2017Sold$320,000-4.4%$152/sqft
    Source: NorthstarMLS as distributed by MLS GRID #4832769 Report a problem
    6/8/2017Pending sale$334,900$159/sqft
    Source: RE/MAX Results #4832769 Report a problem
    5/22/2017Listed for sale$334,900+31.9%$159/sqft
    Source: RE/MAX Results #4832769 Report a problem
    7/19/2002Sold$254,000$121/sqft
    Source: Public Record Report a problem

    Public tax history

    YearProperty taxesTax assessment
    2025$5,124 +6.4%$423,100 -2.7%
    2024$4,817 0%$434,700 +2%
    2023$4,817 +8.6%$426,300 +0.8%
    2022$4,436 +8.4%$423,100 +16.2%
    2021$4,091 0%$364,100 +7%
    2020$4,092 +0%$340,200 +3.1%
    2019$4,091 0%$330,000 +5.5%
    2018$4,092 +10.3%$312,900 +14.6%
    2017$3,710 +6.4%$273,100 +7%
    2016$3,488 +6.9%$255,300
    2015$3,261 -4%$255,300
    2014$3,397 -2%$255,300
    2013$3,465 -3.1%$255,300 -5%
    2012$3,575 -2.7%$268,700 -5%
    2011$3,675 +4.1%$282,800 -3.5%
    2010$3,529 +3%$293,000 -1.9%
    2009$3,426 +7.5%$298,800 +9.7%
    2006$3,188 +10.6%$272,400 +8.9%
    2005$2,882 +5.2%$250,100 +5.6%
    2004$2,741 +4.4%$236,900 +12%
    2002$2,626 -40.1%$211,600
    2001$4,387 --
    Find assessor info on the county website

    Neighborhood: 55346

    Nearby schools

    GreatSchools rating
    Get a cash offer in 3 minutes
    Find out how much your home could sell for in as little as 3 minutes with a no-obligation cash offer.
    Estimated market value
    $450,000
    Get a cash offer in 3 minutes
    Find out how much your home could sell for in as little as 3 minutes with a no-obligation cash offer.
    Estimated market value
    $450,000