Skip main navigation
Closed
  • $855,000

    16415 Fallview Dr, Charlotte, NC 28278

    6beds
    4,375sqft
    Single Family Residence
    Built in 2023
    0.48 Acres Lot
    $887,700 Zestimate®
    $195/sqft
    $5,179 Estimated rent

    Home value

    $887,700

    $843,000 - $932,000

    $5,179/mo

    Zestimate® history
    Loading
    Loading...

    Owner options

    List your home for rent

    $5,179/mo

    Rent Zestimate®

    Find your next renter with Zillow Rental Manager. Plus, with online applications, you can quickly screen prospective tenants – for free.

    Learn more

    $5,179/mo

    Rent Zestimate®

    Refinance and save

    $5,160/mo

    Est. payment

    Refinancing to a lower rate could help reduce your monthly payments and save thousands over the life of the loan.

    See today's rates

    $5,160/mo

    Est. payment

    Explore your selling options

    Work with a Zillow partner agent

    Leverage their expertise and Zillow's premium Showcase listings to get your home seen by more buyers.

    Get started

    List with your own agent

    Get your home in front of millions of buyers by listing it on Zillow.

    Learn how to do it

    Sell it yourself

    Take full control of how buyers see your home on Zillow by listing For Sale by Owner (FSBO).

    List your home

    What's special

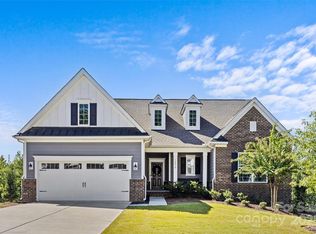
    NEW CONSTRUCTION!!!....MOVE IN READY!!!...Stunning exterior with beautiful stone and rocking chair front porch...soft color palate with dark metal accents. Inside you will notice this house has it all..private study and large dining room with judges panel. Dramatic 2-story family room!!! Kitchen has all the most sought after features...white kitchen with accent island, quartz countertops, stainless steel built appliances, gas cooktop, and a large walk in pantry!! Drop zone off the garage. Guest bedroom downstairs. Upstairs you will appreciate the large primary suite with trey ceiling...on suite has spa like feel with tub and tiled shower with frameless glass shower enclosure, double vanity with marble top and 2 walk-in closets!! Also upstairs there are 3 more bedrooms and 2 full baths. Third floor with a large bonus room and bedroom and another full bath...making this a 6 bed, 5 full bath and bonus home!! Private wooded backyard with a 12x20 covered deck and fireplace!!

    Zillow last checked:

    Listing updated:

    Listed by:

    Michael Jones mikejonesbroker@gmail.com,

    ProStead Realty

    Bought with:

    Drew Choate

    Keller Williams Connected

    Source: Canopy MLS as distributed by MLS GRID,MLS#: 4060506MLS Logo

    Facts & features

    Interior

    Bedrooms & bathrooms
    • Bedrooms: 6
    • Bathrooms: 5
    • Full bathrooms: 5
    • Main level bedrooms: 1
    Primary bedroom
    • Level: Upper
    Primary bedroom
    • Level: Upper
    Bedroom s
    • Level: Main
    Bedroom s
    • Level: Upper
    Bedroom s
    • Level: Upper
    Bedroom s
    • Level: Upper
    Bedroom s
    • Level: Third
    Bedroom s
    • Level: Main
    Bedroom s
    • Level: Upper
    Bedroom s
    • Level: Upper
    Bedroom s
    • Level: Upper
    Bedroom s
    • Level: Third
    Bathroom full
    • Level: Main
    Bathroom full
    • Level: Upper
    Bathroom full
    • Level: Upper
    Bathroom full
    • Level: Third
    Bathroom full
    • Level: Upper
    Bathroom full
    • Level: Main
    Bathroom full
    • Level: Upper
    Bathroom full
    • Level: Upper
    Bathroom full
    • Level: Third
    Bathroom full
    • Level: Upper
    Bonus room
    • Level: Third
    Bonus room
    • Level: Third
    Dining room
    • Level: Main
    Dining room
    • Level: Main
    Family room
    • Level: Main
    Family room
    • Level: Main
    Kitchen
    • Level: Main
    Kitchen
    • Level: Main
    Other
    • Level: Main
    Other
    • Level: Main
    Study
    • Level: Main
    Study
    • Level: Main
    Heating
    • Forced Air, Natural Gas
    Cooling
    • Central Air
    Appliances
    • Included: Dishwasher, Disposal, Exhaust Hood, Gas Cooktop, Gas Water Heater, Microwave, Wall Oven
    • Laundry: Upper Level
    Features
    • Drop Zone, Soaking Tub, Kitchen Island, Open Floorplan, Vaulted Ceiling(s)(s), Walk-In Closet(s), Walk-In Pantry
    • Flooring: Carpet, Laminate, Tile
    • Doors: French Doors, Insulated Door(s)
    • Windows: Insulated Windows
    • Has basement: No
    • Fireplace features: Family Room, Gas Unvented, Gas Vented, Outside
    Interior area
    • Total structure area: 3,536
    • Total interior livable area: 4,375 sqft
    • Finished area above ground: 4,375
    • Finished area below ground: 0

    Property

    Parking
    • Total spaces: 2
    • Parking features: Driveway, Attached Garage, Garage on Main Level
    • Attached garage spaces: 2
    • Has uncovered spaces: Yes
    Features
    • Levels: Three Or More
    • Stories: 3
    • Patio & porch: Covered, Deck, Front Porch
    Lot
    • Size: 0.48 Acres
    • Features: Wooded
    Details
    • Parcel number: 21719109
    • Zoning: Res
    • Special conditions: Standard

    Construction

    Type & style
    • Home type: SingleFamily
    • Property subtype: Single Family Residence
    Materials
    • Fiber Cement, Stone
    • Foundation: Crawl Space
    • Roof: Shingle
    Condition
    • New construction: Yes
    • Year built: 2023
    Details
    • Builder name: Knotts Builders

    Utilities & green energy

    • Sewer: Public Sewer
    • Water: City
    • Utilities for property: Cable Available, Electricity Connected, Underground Utilities
    Green energy
    • Construction elements: Engineered Wood Products

    Community & HOA

    Community
    • Subdivision: Due West Heights
    HOA
    • Has HOA: Yes
    • HOA fee: $100 annually
    Location
    • Region: Charlotte

    Financial & listing details

    • Price per square foot: $195/sqft
    • Tax assessed value: $75,000
    • Date on market: 8/16/2023
    • Cumulative days on market: 2 days
    • Listing terms: Cash,Conventional,FHA,VA Loan
    • Electric utility on property: Yes
    • Road surface type: Concrete, Paved

    Price history

    DateEventPrice
    9/11/2023Sold$855,000+7%$195/sqft
    Source: Canopy MLS as distributed by MLS GRID #4060506 Report a problem
    8/16/2023Listed for sale$799,000$183/sqft
    Source: Canopy MLS as distributed by MLS GRID #4060506 Report a problem

    Public tax history

    YearProperty taxesTax assessment
    2025-- $713,600
    2024-- $713,600 +851.5%
    2023-- $75,000
    Find assessor info on the county website

    Neighborhood: Lower Palisades

    Nearby schools

    GreatSchools rating
    Schools provided by the listing agent
    • Elementary: Palisades Park
    • Middle: Southwest
    • High: Palisades

    Source: Canopy MLS as distributed by MLS GRID. This data may not be complete. We recommend contacting the local school district to confirm school assignments for this home.

    Get a cash offer in 3 minutes
    Find out how much your home could sell for in as little as 3 minutes with a no-obligation cash offer.
    Estimated market value
    $887,700
    Get a cash offer in 3 minutes
    Find out how much your home could sell for in as little as 3 minutes with a no-obligation cash offer.
    Estimated market value
    $887,700