This home is nestled in a great Urbandale neighborhood with a private backyard and a view of a creek and trees. We designed the Gianna around the Kitchen, which is the heart of this home. Details such as a quartz island, big farm sink, quartz tops & huge, decked out pantry w/ coffee bar all combine to make this kitchen the center of attention. The family Room doesn't take a back seat either, with its linear fireplace , built in custom walnut cabinets and floating shelves, reclaimed walnut mantle & custom metal stair railing. To turn the party up a notch, head down to the finished LL & pull up a chair at the wet bar. Rather than simply doing what's been done, we challenged our design team to come up with a home designed for life while also setting it apart from others. Details include a reclaimed walnut bar door, shiplap drop zone & Primary Suite featuring a free- standing soaker tub. Graced with Mid-Century Modern architecture, this home can party with the best of them or be your own private retreat. All information obtained from seller and public records.
Sold for $749,900
$749,900
16415 Ironwood Ln, Urbandale, IA 50323
4beds
1,882sqft
Single Family Residence
Built in 2024
0.25 Acres Lot
$740,200 Zestimate®
$398/sqft
$2,698 Estimated rent
Home value
$740,200
$688,000 - $799,000
$2,698/mo
Zestimate® history
Owner options
List your home for rent
$2,698/mo
Rent Zestimate®
Find your next renter with Zillow Rental Manager. Plus, with online applications, you can quickly screen prospective tenants – for free.
$2,698/mo
Rent Zestimate®
Refinance and save
$4,311/mo
Est. payment
Refinancing to a lower rate could help reduce your monthly payments and save thousands over the life of the loan.
$4,311/mo
Est. payment
Explore your selling options
Work with a Zillow partner agent
Leverage their expertise and Zillow's premium Showcase listings to get your home seen by more buyers.
Get startedList with your own agent
Get your home in front of millions of buyers by listing it on Zillow.
Learn how to do itSell it yourself
Take full control of how buyers see your home on Zillow by listing For Sale by Owner (FSBO).
List your homeWhat's special
Linear fireplaceReclaimed walnut mantlePrivate backyardBig farm sinkFloating shelves
Zillow last checked:
Listing updated:
Listed by:
Christy Drake 515-223-9492,
RE/MAX Precision
Bought with:
Megan Hill Mitchum
Century 21 Signature
Source: DMMLS,MLS#: 692715 Originating MLS: Des Moines Area Association of REALTORS
Originating MLS: Des Moines Area Association of REALTORSFacts & features
Interior
Bedrooms & bathrooms
- Bedrooms: 4
- Bathrooms: 3
- Full bathrooms: 3
- Main level bedrooms: 2
Heating
- Forced Air, Gas, Natural Gas
Cooling
- Central Air
Appliances
- Included: Dishwasher, Microwave, Stove
- Laundry: Main Level
Features
- Wet Bar, Eat-in Kitchen
- Flooring: Hardwood, Tile
- Basement: Finished,Walk-Out Access
- Number of fireplaces: 2
- Fireplace features: Electric, Gas Log
Interior area
- Total structure area: 1,882
- Total interior livable area: 1,882 sqft
- Finished area below ground: 1,285
Property
Parking
- Total spaces: 3
- Parking features: Attached, Garage, Three Car Garage
- Attached garage spaces: 3
Lot
- Size: 0.25 Acres
- Features: Rectangular Lot
Details
- Parcel number: 1211352045
- Zoning: Resid
Construction
Type & style
- Home type: SingleFamily
- Architectural style: Mid-Century Modern,Ranch
- Property subtype: Single Family Residence
Materials
- Cement Siding, Stone
- Foundation: Poured
- Roof: Asphalt,Shingle
Condition
- New Construction
- New construction: Yes
- Year built: 2024
Details
- Builder name: Drake
Utilities & green energy
- Sewer: Public Sewer
- Water: Public
Community & HOA
HOA
- Has HOA: Yes
- HOA fee: $285 annually
- HOA name: Waterford Landing HOA
- Second HOA name: Hubbell
Location
- Region: Urbandale
Financial & listing details
- Price per square foot: $398/sqft
- Tax assessed value: $702,420
- Annual tax amount: $5
- Date on market: 4/5/2024
- Cumulative days on market: 294 days
- Listing terms: Cash,Conventional,VA Loan
- Road surface type: Concrete
Price history
| Date | Event | Price |
|---|---|---|
| 3/27/2025 | Sold | $749,900$398/sqft |
Source:  DMMLS #692715 Report a problem DMMLS #692715 Report a problem | ||
| 2/5/2025 | Pending sale | $749,900$398/sqft |
Source: DMMLS #692715 Report a problem | ||
| 12/31/2024 | Price change | $749,900-1.3%$398/sqft |
Source: DMMLS #692715 Report a problem | ||
| 8/15/2024 | Price change | $759,900-0.7%$404/sqft |
Source: DMMLS #692715 Report a problem | ||
| 4/5/2024 | Listed for sale | $765,000$406/sqft |
Source: DMMLS #692715 Report a problem | ||
Public tax history
| Year | Property taxes | Tax assessment |
|---|---|---|
| 2025 | $4,790 +79733.3% | $702,420 +135.7% |
| 2024 | $6 -40% | $298,030 +67634.1% |
| 2023 | $10 | $440 |
Find assessor info on the county website
Neighborhood: 50323
Nearby homes
- $789,9005 bd3 ba2k sqft16409 Ironwood Ln, Urbandale, IA 50263Sold
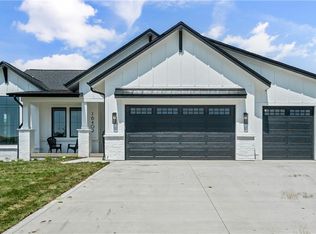
- $792,971-- bd-- ba1.8k sqft16503 Ironwood Ln, Urbandale, IA 50323Sold
- $462,200-- bd-- ba-- sqft5561 165th St, Urbandale, IA 50323Off Market
- $800,0005 bd3 ba2.2k sqft16405 Ironwood Ln, Urbandale, IA 50323Sold
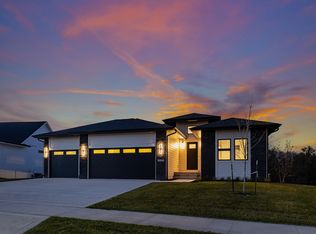
- $369,9253 bd2 ba1.4k sqft5560 165th St, Urbandale, IA 50323Sold
- $785,4004 bd3 ba1.9k sqft16507 Ironwood Ln, Urbandale, IA 50323Sold
- $546,6005 bd3 ba1.6k sqft5557 165th St, Urbandale, IA 50323Off Market
- $459,100-- bd-- ba-- sqft16400 Ironwood Ln, Urbandale, IA 50323Off Market
Nearby schools
GreatSchools rating
- 8/10Waterford Elementary SchoolGrades: K-5Distance: 0.8 mi
- 7/10Trailridge SchoolGrades: 6-7Distance: 3.6 mi
- 8/10Northwest High SchoolGrades: 10-12Distance: 3.4 mi
Schools provided by the listing agent
- District: Waukee
Source: DMMLS. This data may not be complete. We recommend contacting the local school district to confirm school assignments for this home.


Get pre-qualified for a loan
At Zillow Home Loans, we can pre-qualify you in as little as 5 minutes with no impact to your credit score.An equal housing lender. NMLS #10287.
Sell for more on Zillow
Get a Zillow Showcase℠ listing at no additional cost and you could sell for .
$740,200
2% more
+$14,804
With Zillow Showcase(estimated)
$755,004
- Iowa
- Dallas County
- Urbandale
- 50323
- 16415 Ironwood Ln
Nearby cities
Nearby zip codes
Other Urbandale Topics
