Skip main navigation
Sold for $1,150,000
Street View
  • Listed by: Real Broker • Lisa Kovacs • Contact: 562-598-2320
    Bought with: Coldwell Banker Realty
    $1,150,000

    16415 Martin Ln #243, Huntington Beach, CA 92649

    2beds
    1,390sqft
    Townhouse
    Built in 1978
    -- sqft lot
    $1,151,000 Zestimate®
    $827/sqft
    $4,920 Estimated rent

    Home value

    $1,151,000

    $1.08M - $1.22M

    $4,920/mo

    Zestimate® history
    Loading
    Loading...

    Owner options

    List your home for rent

    $4,920/mo

    Rent Zestimate®

    Find your next renter with Zillow Rental Manager. Plus, with online applications, you can quickly screen prospective tenants – for free.

    Learn more

    $4,920/mo

    Rent Zestimate®

    Refinance and save

    $7,792/mo

    Est. payment

    Refinancing to a lower rate could help reduce your monthly payments and save thousands over the life of the loan.

    See today's rates

    $7,792/mo

    Est. payment

    Explore your selling options

    Work with a Zillow partner agent

    Leverage their expertise and Zillow's premium Showcase listings to get your home seen by more buyers.

    Get started

    List with your own agent

    Get your home in front of millions of buyers by listing it on Zillow.

    Learn how to do it

    Sell it yourself

    Take full control of how buyers see your home on Zillow by listing For Sale by Owner (FSBO).

    List your home

    What's special

    Beautiful groundsQuartz countersPrime coastal turnkey townhomeHigh ceilingsPickle ball courtsElectric awningHeated pool
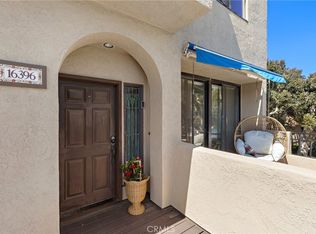
    Walk Across to Sunset Beach! Prime Coastal Turnkey Townhome in Broadmoor, Huntington Harbour. Step into this beautifully, remodeled home and into the spacious Living Room, where you can relax by the fireplace or walk out the double sliding doors to soak up the sun on the Large Patio, complete with an electric awning for shade while watching stunning Sunsets. Entertaining is a breeze with an open dining room and fully remodeled kitchen featuring stainless steel appliances, gas range/oven, quartz counters, soft close drawers and cabinets, plenty of storage, pullout shelves nothing was missed. The powder room wallpaper and fisheye mirror and pedestal sink is adorable. Upstairs discover 2 bedrooms, with the Primary Suite boasting an extra-large area, convertible to a 3rd bedroom. Vaulted ceilings invite relaxation, accompanied by a second fireplace and sunset views. The attached bathroom suite boasting double sinks, a walk-in closet and a generous soaking tub and shower with light streaming high above from the skylight. The second ensuite bedroom offers high ceilings and private full bathroom. Enjoy the convenience of a stackable laundry closet in the hall. Drive directly into the attached garage, which is a car collectors dream, a space for another small car and potential for expansion. There is a small office located in one of the corners and access stairs to the living area. Additional highlights include only 2 shared walls and no one below or above you, remodeling was completed within the last 2 years, also freshly painted. Last year Broadmoor painted the exterior and new roofs. The community offers amenities such as Tennis and Pickle Ball courts, Heated Pool, Jacuzzi, Club House and Beautiful Grounds with a fountain, walk out on the private dock to watch the boats in Huntington Harbour all within a 24 hour Gated Community. Step out the gate to stroll, shop and dine, walk across the street to Sunset Beach and enjoy the ocean and Sunsets. This is a must-see coastal gem.

    Zillow last checked:

    Listing updated:

    Listed by:

    Lisa Kovacs DRE #02018297 562-598-2320,

    Real Broker

    Bought with:

    Mondana Matthews, DRE #01952060

    Coldwell Banker Realty

    Source: CRMLS,MLS#: PW24030497MLS LogoOriginating MLS: California Regional MLS

    Facts & features

    Interior

    Bedrooms & bathrooms
    • Bedrooms: 2
    • Bathrooms: 3
    • Full bathrooms: 2
    • 1/2 bathrooms: 1
    • Main level bathrooms: 1
    Rooms
    • Room types: Bedroom, Kitchen, Living Room, Primary Bedroom, Other, Dining Room
    Primary bedroom
    • Features: Primary Suite
    Bedroom
    • Features: All Bedrooms Up
    Bathroom
    • Features: Bathroom Exhaust Fan, Bathtub, Dual Sinks, Laminate Counters, Low Flow Plumbing Fixtures, Linen Closet, Tub Shower
    Kitchen
    • Features: Remodeled, Self-closing Cabinet Doors, Self-closing Drawers, Updated Kitchen
    Other
    • Features: Walk-In Closet(s)
    Heating
    • Central, Forced Air, Fireplace(s)
    Cooling
    • None
    Appliances
    • Included: Dishwasher, Gas Oven, Gas Range, Gas Water Heater, High Efficiency Water Heater, Range Hood, Dryer, Washer
    • Laundry: Laundry Closet, Stacked, Upper Level
    Features
    • Breakfast Bar, Block Walls, Cathedral Ceiling(s), Separate/Formal Dining Room, Multiple Staircases, Pantry, Stone Counters, Recessed Lighting, All Bedrooms Up, Instant Hot Water, Primary Suite, Walk-In Closet(s)
    • Flooring: Laminate
    • Doors: Panel Doors, Sliding Doors
    • Windows: Insulated Windows, Screens, Shutters
    • Has fireplace: Yes
    • Fireplace features: Living Room, Primary Bedroom
    • Common walls with other units/homes: 2+ Common Walls
    Interior area
    • Total interior livable area: 1,390 sqft

    Property

    Parking
    • Total spaces: 2
    • Parking features: Direct Access, Door-Single, Garage, Guest, Guarded, Private, Garage Faces Rear
    • Attached garage spaces: 2
    Accessibility
    • Accessibility features: None
    Features
    • Levels: Three Or More
    • Stories: 3
    • Entry location: Front Door or Garage
    • Patio & porch: Open, Patio, Stone
    • Exterior features: Awning(s), Rain Gutters
    • Pool features: Association
    • Fencing: Stucco Wall
    • Has view: Yes
    • View description: Peek-A-Boo
    • Waterfront features: Across the Road from Lake/Ocean, Across the Road Water Frontage
    Details
    • Parcel number: 93629133
    • Zoning: RM-CZ
    • Special conditions: Standard

    Construction

    Type & style
    • Home type: Townhouse
    • Architectural style: Mediterranean
    • Property subtype: Townhouse
    • Attached to another structure: Yes
    Condition
    • Turnkey
    • New construction: No
    • Year built: 1978

    Utilities & green energy

    • Sewer: Public Sewer
    • Water: Public
    • Utilities for property: Cable Connected, Electricity Connected, Natural Gas Connected, Sewer Connected, Water Connected

    Community & HOA

    Community
    • Features: Biking, Curbs, Dog Park, Gutter(s), Hiking, Park, Storm Drain(s), Street Lights, Sidewalks, Water Sports, Gated
    • Security: Gated with Guard, Gated Community, 24 Hour Security, Smoke Detector(s)
    • Subdivision: Broadmoor (Hbrd)
    HOA
    • Has HOA: Yes
    • Amenities included: Clubhouse, Controlled Access, Dock, Dog Park, Maintenance Grounds, Insurance, Management, Other Courts, Pickleball, Pool, Pet Restrictions, Pets Allowed, Guard, Spa/Hot Tub, Security, Tennis Court(s), Cable TV
    • Services included: Pest Control, Sewer
    • HOA fee: $632 monthly
    • HOA name: Broadmoor Huntington Harbour
    • HOA phone: 949-594-1620
    Location
    • Region: Huntington Beach

    Financial & listing details

    • Price per square foot: $827/sqft
    • Tax assessed value: $1,173,000
    • Annual tax amount: $13,216
    • Date on market: 2/13/2024
    • Cumulative days on market: 56 days
    • Listing terms: Cash,Cash to New Loan,Conventional
    • Inclusions: Washer/Dryer-TV w/wall mount in Living Room
    • Exclusions: 2 Hanging Chairs-All Staging-Cameras and Electric door locks
    • Road surface type: Paved

    Price history

    DateEventPrice
    5/2/2024Sold$1,150,000-3.3%$827/sqft
    Source: CRMLS #PW24030497 Report a problem
    4/30/2024Pending sale$1,189,088$855/sqft
    Source: CRMLS #PW24030497 Report a problem
    4/10/2024Contingent$1,189,088$855/sqft
    Source: CRMLS #PW24030497 Report a problem
    4/3/2024Price change$1,189,088-0.9%$855/sqft
    Source: CRMLS #PW24030497 Report a problem
    2/14/2024Listed for sale$1,200,000+57.9%$863/sqft
    Source: CRMLS #PW24030497 Report a problem
    9/10/2021Sold$760,000$547/sqft
    Source: Public Record Report a problem
    8/16/2021Contingent$760,000$547/sqft
    Source: CRMLS #OC21139093 Report a problem
    8/14/2021Listed for sale$760,000$547/sqft
    Source: SDMLS #OC21139093 Report a problem

    Public tax history

    YearProperty taxesTax assessment
    2025$13,216 +44.5%$1,173,000 +48.3%
    2024$9,146 +2.7%$790,704 +2%
    2023$8,902 -28.1%$775,200 +2%
    2022$12,385 +233.2%$760,000 +147.5%
    2021$3,717 +0.7%$307,075 +1%
    2020$3,692 $303,927 +2%
    2019$3,692 +1.1%$297,968 +2%
    2018$3,651 +2.9%$292,126 +2%
    2017$3,548 $286,399 +2%
    2016$3,548 +4.4%$280,784 +1.5%
    2015$3,397 +3.1%$276,567 +2%
    2014$3,294 $271,150 +0.5%
    2013-- $269,925 +2%
    2012-- $264,633 +2%
    2011-- $259,445 +0.8%
    2010-- $257,506 -0.2%
    2009-- $258,119 +2%
    2008-- $253,058 +2%
    2007-- $248,097 +2%
    2006-- $243,233 +2%
    2005-- $238,464 +2%
    2004-- $233,789 +1.9%
    2003-- $229,505 +2%
    2002-- $225,005 +2%
    2001$2,314 -2.7%$220,594 +2%
    2000$2,377 $216,269
    Find assessor info on the county website

    Neighborhood: Huntington Harbour

    Nearby schools

    GreatSchools rating
    Schools provided by the listing agent
    • Elementary: Smith
    • Middle: Dwyer

    Source: CRMLS. This data may not be complete. We recommend contacting the local school district to confirm school assignments for this home.

    Get a cash offer in 3 minutes
    Find out how much your home could sell for in as little as 3 minutes with a no-obligation cash offer.
    Estimated market value
    $1,151,000
    Get a cash offer in 3 minutes
    Find out how much your home could sell for in as little as 3 minutes with a no-obligation cash offer.
    Estimated market value
    $1,151,000