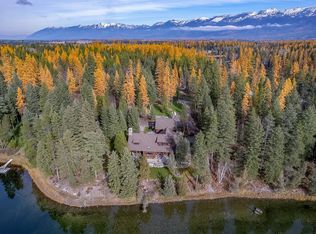
Fully remodeled and truly move-in ready on Swan Lake—this is the rare waterfront home where the hard work is already done. All 5,759 square feet have been taken to a turnkey luxury standard. In addition to an amazing kitchen with granite countertops and high-end appliances, a significant 2022 remodel took the home to another level. The exterior is covered in premium reclaimed wood, a new roof, all new windows, and a redwood wraparound deck with a covered area perfect for entertaining and enjoying the serenity of the full lake view. The finishing touch was the landscaping highlighted with a stone walkway down to the dock.
The main level is built around the primary suite, with living, kitchen, and lake views on one floor and a loft sitting/office area overlooking it all. Downstairs holds three more bedrooms and the entertainment space. Two bedrooms share a Jack-and-Jill bath with laundry, the third has its own en suite. Thoughtfully designed so every room showcases the beauty of the lake. The finished walk-out lower level opens to a full rec room with pool table and bar—steps from the water. Whole-house Sonos carries the sound from one end of the property to the other.
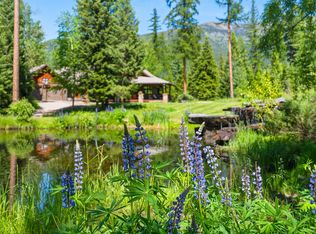
Outside is where this home really shines offering plenty of room for entertaining and enjoying the outdoors. The expansive deck frames unobstructed lake, mountain, and forest views. The landscaping steps down to a lakeside fire pit plumbed with propane continuing to the shoreline with a private dock —swim, paddle, or tie up the boat, then gather by the fire as the light goes off the water. A six-bay garage handles cars, boats, RV storage and even has a dedicated service bay for the car enthusiast.
Swan Lake is the calm end of the valley—clear water, national forest shoreline, and mountains on both sides, with direct Highway 83 access to Bigfork dining, Whitefish, and Glacier National Park. Effortless from the first morning on the dock to the last fire of the evening. This is Swan Lake, done right.
Active under contract
$4,750,000
16415 State Highway 83, Swan Lake, MT 59911
4beds
5,759sqft
Single Family Residence
Built in 1994
0.45 Acres Lot
$-- Zestimate®
$825/sqft
$-- HOA
What's special
Waterfront homeAll new windowsHigh-end appliancesNew roof
- 128 days
- 636
- 46
Zillow last checked:
Listing updated:
Listed by:
Corey R Olofson 406-253-0531,
Coldwell Banker Mountain Properties,
Cecil Waatti 406-890-4000,
Coldwell Banker Mountain Properties
Source: MRMLS,MLS#: 30074302
Facts & features
Interior
Bedrooms & bathrooms
- Bedrooms: 4
- Bathrooms: 4
- Full bathrooms: 2
- 3/4 bathrooms: 1
- 1/2 bathrooms: 1
Heating
- Ductless, Gas, Stove, Wall Furnace
Cooling
- Ductless
Appliances
- Included: Built-In Oven, Dryer, Dishwasher, Microwave, Range, Refrigerator, Water Softener, Trash Compactor, Water Purifier, Washer
- Laundry: Washer Hookup
Features
- Main Level Primary, Open Floorplan, Vaulted Ceiling(s), Walk-In Closet(s), Wired for Sound, Wet Bar, Central Vacuum
- Basement: Daylight,Walk-Out Access
- Has fireplace: No
Interior area
- Total structure area: 5,759
- Total interior livable area: 5,759 sqft
- Finished area below ground: 2,688
Video & virtual tour
Property
Parking
- Total spaces: 6
- Parking features: Garage, Garage Door Opener, Heated Garage, RV Access/Parking
- Garage spaces: 6
Features
- Levels: Three Or More
- Patio & porch: Covered, Deck, Front Porch, Patio, Porch, Wrap Around
- Exterior features: Dock, Fire Pit, Propane Tank - Owned
- Has view: Yes
- View description: Lake, Mountain(s), Trees/Woods
- Has water view: Yes
- Water view: true
- Waterfront features: Lake, Navigable Water, Waterfront
- Body of water: Swan Lake
Lot
- Size: 0.45 Acres
- Features: Back Yard, Front Yard, Landscaped, Views, Level
- Topography: Level,Sloping
Details
- Parcel number: 15371029301010000
- Special conditions: Standard
Construction
Type & style
- Home type: SingleFamily
- Architectural style: Modern
- Property subtype: Single Family Residence
Materials
- Wood Siding
- Foundation: Poured
- Roof: Asphalt,Composition,Metal
Condition
- Updated/Remodeled
- New construction: No
- Year built: 1994
Details
- Builder name: Denman Construction - Remodel
Utilities & green energy
- Sewer: Private Sewer, Septic Tank
- Water: Lake
- Utilities for property: Electricity Connected, High Speed Internet Available, Propane, Underground Utilities
Community & HOA
HOA
- Has HOA: No
Location
- Region: Swan Lake
Financial & listing details
- Price per square foot: $825/sqft
- Tax assessed value: $2,821,070
- Annual tax amount: $13,213
- Date on market: 7/8/2026
- Listing agreement: Exclusive Right To Sell
- Listing terms: Cash,Conventional
- Road surface type: Asphalt
Estimated market value
Not available
Estimated sales range
Not available
Not available
Price history
| Date | Event | Price |
|---|---|---|
| 7/8/2026 | Listed for sale | $4,750,000+280%$825/sqft |
Source:  MRMLS #30074302 Report a problem | ||
| 6/10/2020 | Sold | -- |
Source: Agent Provided Report a problem | ||
| 9/6/2018 | Sold | -- |
Source: MRMLS #21805540 Report a problem | ||
| 5/15/2018 | Listed for sale | $1,250,000-29.6%$217/sqft |
Source: Glacier Sotheby's - Bigfork #21805540 Report a problem | ||
| 10/30/2017 | Listing removed | $1,775,000$308/sqft |
Source: National Parks Realty of Montana, LLC #21704392 Report a problem | ||
| 7/21/2017 | Price change | $1,775,000-5.3%$308/sqft |
Source: National Parks Realty of Montana, LLC #21704392 Report a problem | ||
| 4/28/2017 | Listed for sale | $1,875,000-6%$326/sqft |
Source: National Parks Realty of Montana, LLC #21704392 Report a problem | ||
| 11/29/2016 | Listing removed | $1,995,000$346/sqft |
Source: National Parks Realty of Montana, LLC #329956 Report a problem | ||
| 6/9/2015 | Listed for sale | $1,995,000-9.3%$346/sqft |
Source: National Parks Realty #329956 Report a problem | ||
| 8/22/2014 | Listed for sale | $2,200,000$382/sqft |
Source: National Parks Realty #329657 Report a problem | ||
Public tax history
| Year | Property taxes | Tax assessment |
|---|---|---|
| 2025 | $12,927 +36.9% | $2,405,500 +32.6% |
| 2024 | $9,441 -19.9% | $1,814,000 |
| 2023 | $11,789 +45.2% | $1,814,000 +46.8% |
| 2022 | $8,118 +8.7% | $1,236,100 +19.1% |
| 2021 | $7,467 +7.9% | $1,037,800 +7.9% |
| 2020 | $6,921 -1.6% | $961,780 |
| 2019 | $7,030 +5.1% | $961,780 +8.6% |
| 2018 | $6,691 -0.3% | $885,620 |
| 2017 | $6,713 +22.8% | $885,620 +19.5% |
| 2016 | $5,466 +7.5% | $740,980 |
| 2015 | $5,085 +43.4% | $740,980 +105.6% |
| 2014 | $3,545 -2.3% | $360,370 -0.8% |
| 2013 | $3,627 -5.6% | $363,284 -0.7% |
| 2012 | $3,843 | $365,815 |
| 2011 | -- | -- |
| 2010 | -- | -- |
| 2009 | -- | -- |
| 2008 | -- | $601,600 |
| 2007 | -- | $601,600 |
| 2006 | -- | $601,600 |
| 2005 | -- | $601,600 |
| 2004 | -- | $601,600 |
| 2003 | -- | $601,600 +21.1% |
| 2002 | -- | $496,628 |
| 2000 | -- | $496,628 |
Find assessor info on the county website
Monthly payment
Est. payment
Payment breakdown
Explore the cost of this home by adjusting the details. Changes won't be saved.Climate risks
Neighborhood: 59911
Nearby schools
Schools provided by the listing agent
- District: District No. 38
Source: MRMLS. This data may not be complete. We recommend contacting the local school district to confirm school assignments for this home.
- $1,381,4004 bd4 ba2.6k sqft16451 Mt Highway 83, Bigfork, MT 59911Off Market

- $1,508,9004 bd3 ba2.2k sqft16483 State Highway 83, Swan Lake, MT 59911Off Market
- $1,234,1004 bd3 ba3.4k sqft16483 Mt Highway 83, Bigfork, MT 59911Off Market

- $1,769,8004 bd2 ba1.4k sqft15493 Heather Ann Ln, Bigfork, MT 59911Off Market
Similar homes
- $5,250,0003 bd4 ba5k sqft13471 Albright Ln, Bigfork, MT 59911Active

 MLS ID #30074525, Tom E Brown, Glacier Sotheby's International Realty Bigfork. MRMLS
- $3,600,0003 bd5 ba4k sqft234 Williams Ln, Bigfork, MT 59911Active
 MLS ID #30080461, Mike Robert Wolstein, Montana Real Estate Group. MRMLS
- $4,985,0005 bd6 ba5k sqft183 Chief Cliff Trl #171, Bigfork, MT 59911Active Under Contract
 MLS ID #30050488, Katie E Brown, Glacier Sotheby's International Realty Bigfork. MRMLS
- $4,000,0007 bd6 ba6.8k sqft500 Wild Swan Trl, Bigfork, MT 59911Active
 MLS ID #30075011, Katie E Brown, Glacier Sotheby's International Realty Bigfork. MRMLS
- $4,700,0007 bd6 ba7.4k sqft21848 State Highway 35, Bigfork, MT 59911ActiveMLS ID #30075855, Lloy Griffing, PureWest Real Estate Bigfork. MRMLS
- $3,300,0003 bd4 ba3.4k sqft27978 Red Owl Rd, Bigfork, MT 59911ActiveMLS ID #30077056, Tom E Brown, Glacier Sotheby's International Realty Bigfork. MRMLS
- $4,000,0004 bd4 ba4.3k sqft569 E Village Dr, Bigfork, MT 59911Active Under ContractMLS ID #30067947, Amy Wilson, Glacier Sotheby's International Realty Lakeside. MRMLS
- $3,500,0005 bd5 ba6.8k sqft14051 Big Rock Way, Bigfork, MT 59911ActiveMLS ID #30071841, Jennifer Shelley, PureWest Real Estate Bigfork. MRMLS
- $2,800,0003 bd4 ba4k sqft16428 Sunset Heights Dr, Bigfork, MT 59911ActiveMLS ID #30073603, Bethany H Johnson, PureWest Real Estate Whitefish. MRMLS
- $3,498,0004 bd5 ba5k sqftNhn Eagle Bend Dr, Bigfork, MT 59911ActiveMLS ID #30073507, Cherie T Hansen, Glacier Sotheby's International Realty Bigfork. MRMLS
- $3,200,0004 bd5 ba2.9k sqft1160 Swan Horseshoe Dr, Bigfork, MT 59911ActiveMLS ID #30073041, Rebecca Ann Gilliard, PureWest Real Estate Bigfork. MRMLS
- $2,850,0002 bd4 ba3.7k sqft13521 Bug Creek Rd, Bigfork, MT 59911ActiveMLS ID #30073471, Anthony Stout, Great Montana Real Estate. MRMLS
- $3,250,0004 bd4 ba4.6k sqft1029 Lake Of The Woods Ln, Bigfork, MT 59911ActiveMLS ID #30051966, Katie E Brown, Glacier Sotheby's International Realty Bigfork. MRMLS
- $4,500,0007 bd8 ba6.2k sqft100 & 104 Deep Bay Dr, Lakeside, MT 59922ActiveMLS ID #30052268, Amy Wilson, Glacier Sotheby's International Realty Lakeside. MRMLS
- $2,495,0003 bd4 ba4.6k sqft137 & 133 Eagle Bend Dr, Bigfork, MT 59911ActiveMLS ID #30068408, Katie E Brown, Glacier Sotheby's International Realty Bigfork. MRMLS
- $2,977,7004 bd6 ba4.2k sqft205 Pinto Trl, Bigfork, MT 59911ActiveMLS ID #30076647, Charles Shields, PureWest Real Estate Bigfork. MRMLS
- $3,750,0006 bd5 ba5.4k sqft18090 Demersville Wagon Rd, Lakeside, MT 59922ActiveMLS ID #30077376, Susanne K Schmidt, Silvercreek Realty Group LLC - MT. MRMLS
- $6,750,0004 bd4 ba4.7k sqft13531 Copper Ln, Bigfork, MT 59911ActiveMLS ID #30073698, Katie E Brown, Glacier Sotheby's International Realty Bigfork. MRMLS
- $5,500,0004 bd4 ba5.7k sqft150 Coyote Rdg, Somers, MT 59932ActiveMLS ID #30070927, Linda Pistorese, Flathead Valley Brokers. MRMLS
- $5,650,0004 bd4 ba4.3k sqft13544 River Run Loop, Bigfork, MT 59911ActiveMLS ID #30074848, Tom E Brown, Glacier Sotheby's International Realty Bigfork. MRMLS
