Remodeled ranch home on 4+ acres with a 30'x40' pole barn!
This home is so nice, I thought about buying it myself! A quiet and peaceful setting surrounds this well-built and updated home. A great floor plan with over 1,600 sq. ft. on the main floor. Also included: a spacious basement with another 800+ sq. ft. finished and ample storage. You will never lack for space here! No ''honey-do list'' either. Simply move in and enjoy. The oversized attached garage boasts overhead storage with pull-down ladder and a handy service door. The 30'x40' pole barn has a concrete floor, 10' overhead door, and bright lighting. An extra well and wood stove, too, but seller hasn't used either and isn't aware of condition. OFFERS RECEIVED. SELLER REQUESTING HIGHEST/BEST BY 4 PM, MONDAY 6/16.
Sold
$390,000
16415 Tisdel Ave NE, Sand Lake, MI 49343
3beds
2,428sqft
Single Family Residence
Built in 1975
4.07 Acres Lot
$398,600 Zestimate®
$161/sqft
$2,426 Estimated rent
Home value
$398,600
$371,000 - $427,000
$2,426/mo
Zestimate® history
Owner options
List your home for rent
$2,426/mo
Rent Zestimate®
Find your next renter with Zillow Rental Manager. Plus, with online applications, you can quickly screen prospective tenants – for free.
$2,426/mo
Rent Zestimate®
Refinance and save
$2,479/mo
Est. payment
Refinancing to a lower rate could help reduce your monthly payments and save thousands over the life of the loan.
$2,479/mo
Est. payment
Explore your selling options
Work with a Zillow partner agent
Leverage their expertise and Zillow's premium Showcase listings to get your home seen by more buyers.
Get startedList with your own agent
Get your home in front of millions of buyers by listing it on Zillow.
Learn how to do itSell it yourself
Take full control of how buyers see your home on Zillow by listing For Sale by Owner (FSBO).
List your homeWhat's special
Overhead storageSpacious basementQuiet and peaceful settingOversized attached garagePull-down ladderHandy service doorWell-built and updated home
Zillow last checked:
Listing updated:
Listed by:
Laura C Koetje 616-262-1303,
Clarity Realty LLC
Bought with:
Jennifer K Tramper, 6501398909
Rockford Realty Co.
Source: MichRIC,MLS#: 25028448
Facts & features
Interior
Bedrooms & bathrooms
- Bedrooms: 3
- Bathrooms: 2
- Full bathrooms: 2
- Main level bedrooms: 3
Heating
- Forced Air
Cooling
- Central Air
Appliances
- Included: Dishwasher, Dryer, Microwave, Range, Refrigerator, Washer
- Laundry: Laundry Room, Main Level, Sink
Features
- Ceiling Fan(s), Central Vacuum, Eat-in Kitchen, Pantry
- Flooring: Carpet, Vinyl
- Windows: Replacement, Garden Window, Window Treatments
- Basement: Full
- Number of fireplaces: 1
Interior area
- Total structure area: 1,608
- Total interior livable area: 2,428 sqft
- Finished area below ground: 820
Property
Parking
- Total spaces: 2
- Parking features: Garage Faces Front, Garage Door Opener, Attached
- Garage spaces: 2
Accessibility
- Accessibility features: Covered Entrance
Features
- Stories: 1
Lot
- Size: 4.07 Acres
- Features: Level, Tillable
Details
- Additional structures: Pole Barn
- Parcel number: 410311400024
- Zoning description: RES-imp
Construction
Type & style
- Home type: SingleFamily
- Architectural style: Ranch
- Property subtype: Single Family Residence
Materials
- Aluminum Siding, Brick
- Roof: Composition
Condition
- New construction: No
- Year built: 1975
Utilities & green energy
- Sewer: Septic Tank
- Water: Well
Community & HOA
Community
- Security: Smoke Detector(s)
Location
- Region: Sand Lake
Financial & listing details
- Price per square foot: $161/sqft
- Tax assessed value: $131,172
- Annual tax amount: $3,846
- Date on market: 6/13/2025
- Listing terms: Cash,FHA,VA Loan,USDA Loan,Conventional
Price history
| Date | Event | Price |
|---|---|---|
| 7/17/2025 | Sold | $390,000+2.7%$161/sqft |
Source:  MichRIC #25028448 Report a problem MichRIC #25028448 Report a problem | ||
| 6/18/2025 | Pending sale | $379,900$156/sqft |
Source: MichRIC #25028448 Report a problem | ||
| 6/13/2025 | Listed for sale | $379,900+55.1%$156/sqft |
Source: MichRIC #25028448 Report a problem | ||
| 3/26/2021 | Sold | $245,000$101/sqft |
Source: Public Record Report a problem | ||
| 1/12/2021 | Pending sale | $245,000$101/sqft |
Source: MichRIC #20050823 Report a problem | ||
Public tax history
| Year | Property taxes | Tax assessment |
|---|---|---|
| 2025 | -- | -- |
| 2024 | -- | -- |
| 2021 | $2,056 | $105,200 -2.1% |
| 2020 | $2,056 +2% | $107,500 +10.7% |
| 2019 | $2,015 | $97,100 +22.1% |
| 2018 | -- | $79,500 +10% |
| 2017 | -- | $72,300 +4% |
| 2016 | -- | $69,500 |
| 2015 | -- | $69,500 +14.3% |
| 2013 | -- | $60,800 -7.3% |
| 2011 | -- | $65,600 +4.6% |
| 2010 | -- | $62,700 -12.6% |
| 2009 | -- | $71,700 -4.4% |
| 2007 | -- | $75,000 +34.6% |
| 2006 | -- | $55,737 +3.7% |
| 2005 | -- | $53,749 +3.3% |
| 2004 | -- | $52,032 |
Find assessor info on the county website
Neighborhood: 49343
Nearby homes
- $289,200-- bd1 ba-- sqft8757 Twenty Mile Rd, Sand Lake, MI 49343Off Market
- $390,0003 bd2 ba2.4k sqft16415 Tisdel Ave NE, Sand Lake, MI 49343Sold
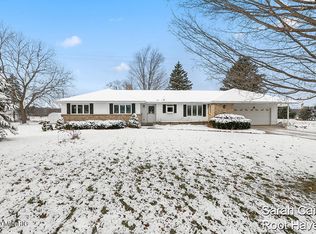
- $405,200-- bd-- ba-- sqft8711 Twenty Mile Rd NE, Sand Lake, MI 49343Off Market
- $157,0003 bd2 ba1.1k sqft16432 Tisdel Ave NE, Sand Lake, MI 49343Sold
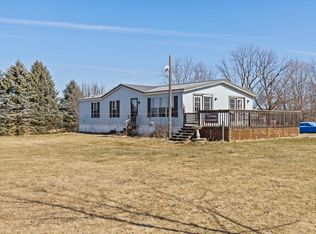
- $52,400-- bd-- ba-- sqft16432 Tisdel Ave, Sand Lake, MI 49343Off Market
- $385,300-- bd2 ba-- sqft8711 Twenty Mile Rd, Sand Lake, MI 49343Off Market
- $321,0003 bd3 ba1.7k sqft8850 Twenty Mile Rd, Sand Lake, MI 49343Off Market
- $42,5503 bd1 ba-- sqft8831 Twenty Mile Rd, Sand Lake, MI 49343Sold
Nearby schools
GreatSchools rating
- 7/10Cedar View Elementary SchoolGrades: 4-5Distance: 5.3 mi
- 7/10Cedar Springs High SchoolGrades: 6-8Distance: 6.3 mi
- 10/10Cedar Springs High SchoolGrades: 9-12Distance: 5.3 mi
Schools provided by the listing agent
- High: Cedar Springs High School
Source: MichRIC. This data may not be complete. We recommend contacting the local school district to confirm school assignments for this home.
Get a cash offer in 3 minutes
Find out how much your home could sell for in as little as 3 minutes with a no-obligation cash offer.
Estimated market value
$398,600
Get a cash offer in 3 minutes
Find out how much your home could sell for in as little as 3 minutes with a no-obligation cash offer.
Estimated market value
$398,600
- Michigan
- Kent County
- Sand Lake
- 49343
- 16415 Tisdel Ave NE
Nearby cities
Nearby zip codes
Other Sand Lake Topics
