Skip main navigation
Sold for $4,800,000
  • $4,800,000

    16416 Baycross Dr, Lakewood Ranch, FL 34202

    5beds
    9,223sqft
    Single Family Residence
    Built in 2015
    1.34 Acres Lot
    $4,622,100 Zestimate®
    $520/sqft
    $35,300 Estimated rent

    Home value

    $4,622,100

    $4.21M - $5.08M

    $35,300/mo

    Zestimate® history
    Loading
    Loading...

    Owner options

    List your home for rent

    $35,300/mo

    Rent Zestimate®

    Find your next renter with Zillow Rental Manager. Plus, with online applications, you can quickly screen prospective tenants – for free.

    Learn more

    $35,300/mo

    Rent Zestimate®

    Refinance and save

    $32,465/mo

    Est. payment

    Refinancing to a lower rate could help reduce your monthly payments and save thousands over the life of the loan.

    See today's rates

    $32,465/mo

    Est. payment

    Explore your selling options

    Work with a Zillow partner agent

    Leverage their expertise and Zillow's premium Showcase listings to get your home seen by more buyers.

    Get started

    List with your own agent

    Get your home in front of millions of buyers by listing it on Zillow.

    Learn how to do it

    Sell it yourself

    Take full control of how buyers see your home on Zillow by listing For Sale by Owner (FSBO).

    List your home

    What's special

    Outdoor fireplaceHand-carved walnut fireplacesMotor courtyardPrivate patioUltimate private oasisExtensive graniteFour guest suites
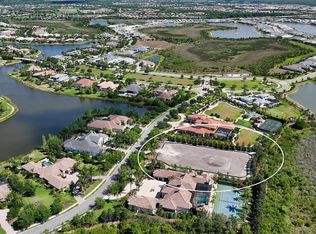
    A true lifestyle estate in The Lake Club, built in 2015, offering unparalleled luxury and amenities—all on one level. This private, walled estate is nestled within the gated community of The Lake Club, surrounded by lush foliage and serene Savannah landscapes, creating the ultimate private oasis. Designed for both grand entertaining and everyday comfort, the home boasts exceptional features, including full house generator, Andersen impact windows, private tennis and basketball courts, putting green, motor courtyard, billiards and media room, library, and a 1,000-bottle wine chamber. The fully air-conditioned garage, and fitness area provide incredible flexibility and can be easily converted into additional living space. From the moment you step through the soaring 13-foot wrought-iron double doors, the 22-foot ceilings of the Grand Parlor set the tone for the home's exquisite craftsmanship. Custom details abound, including Travertine and hardwood flooring, extensive granite, curved stone and coffered ceilings with exposed beams, and two hand-carved walnut fireplaces. The gourmet kitchen, designed to impress, opens to the gathering room and features a wraparound bar, large island, Wolf appliances, a Butler’s pantry, and a breakfast nook with a coffee station. The secluded Owner’s wing ensures maximum privacy, while four guest suites are thoughtfully placed on the opposite end of the home. Enter your personal sanctuary with this stunning master suite, where luxury harmonizes with comfort. This generously sized retreat is meticulously crafted for the perfect getaway, complete with a library, study, and private patio. The en-suite bathroom boasts a soaking tub, dual vanities, and a garden walk-in shower. The inviting sitting area encourages you to relish peaceful moments, while the spacious walk-in closet provides plenty of room for all your wardrobe essentials. Expansive walls of pocketing glass sliders seamlessly blend indoor and outdoor living, leading to the breathtaking brick-pavered lanai. Here, you'll find a 35-foot-high protected cage, cabana, summer kitchen and bar, outdoor fireplace, designer pool, and raised spa—all perfect for Florida’s year-round entertaining. Experience the pinnacle of luxury living in The Lake Club, where residents enjoy access to a wealth of amenities, including two resort-style heated pools, Grande Clubhouse with fine dining and bar area, a fitness center, spa, tennis courts, pickleball, a playground, dog park, and services of a full-time concierge and activities director.

    Zillow last checked:

    Listing updated:

    Listed by:

    Barbara Najmy 941-705-1158,

    STARZ REAL ESTATE, LLC 941-737-7108,

    Latoya Davis 941-544-2800,

    STARZ REAL ESTATE, LLC

    Bought with:

    Jay Travis, PA, 0678507

    RE/MAX ALLIANCE GROUP

    Source: Stellar MLS,MLS#: A4639549MLS LogoOriginating MLS: Sarasota - Manatee

    Facts & features

    Interior

    Bedrooms & bathrooms
    • Bedrooms: 5
    • Bathrooms: 6
    • Full bathrooms: 5
    • 1/2 bathrooms: 1
    Rooms
    • Room types: Bonus Room, Den/Library/Office, Family Room, Dining Room, Living Room, Utility Room, Media Room
    Primary bedroom
    • Features: Ceiling Fan(s), Walk-In Closet(s)
    • Level: First
    • Area: 500 Square Feet
    • Dimensions: 25x20
    Bedroom 2
    • Features: Ceiling Fan(s), Granite Counters, Shower No Tub, Walk-In Closet(s)
    • Level: First
    • Area: 196 Square Feet
    • Dimensions: 14x14
    Bedroom 3
    • Features: Ceiling Fan(s), Granite Counters, Shower No Tub, Walk-In Closet(s)
    • Level: First
    • Area: 192 Square Feet
    • Dimensions: 12x16
    Bedroom 4
    • Features: Ceiling Fan(s), Granite Counters, Shower No Tub, Walk-In Closet(s)
    • Level: First
    • Area: 357 Square Feet
    • Dimensions: 17x21
    Bedroom 5
    • Features: Ceiling Fan(s), Granite Counters, Shower No Tub, Walk-In Closet(s)
    • Level: First
    • Area: 240 Square Feet
    • Dimensions: 16x15
    Primary bathroom
    • Features: Built-In Shelving, Dual Sinks, Garden Bath, Granite Counters, Tub with Separate Shower Stall
    • Level: First
    • Area: 330 Square Feet
    • Dimensions: 15x22
    Dinette
    • Features: Built-In Shelving
    • Level: First
    • Area: 132 Square Feet
    • Dimensions: 11x12
    Dining room
    • Level: First
    • Area: 336 Square Feet
    • Dimensions: 21x16
    Family room
    • Features: Ceiling Fan(s)
    • Level: First
    • Area: 484 Square Feet
    • Dimensions: 22x22
    Foyer
    • Level: First
    • Area: 144 Square Feet
    • Dimensions: 12x12
    Game room
    • Level: First
    • Area: 441 Square Feet
    • Dimensions: 21x21
    Kitchen
    • Features: Breakfast Bar, Granite Counters, Pantry, Wet Bar
    • Level: First
    • Area: 342 Square Feet
    • Dimensions: 18x19
    Library
    • Features: Built-In Shelving, Ceiling Fan(s)
    • Level: First
    • Area: 378 Square Feet
    • Dimensions: 21x18
    Living room
    • Level: First
    • Area: 432 Square Feet
    • Dimensions: 18x24
    Office
    • Features: Built-In Shelving, Ceiling Fan(s)
    • Level: First
    • Area: 374 Square Feet
    • Dimensions: 22x17
    Heating
    • Central, Electric, Zoned
    Cooling
    • Central Air, Zoned
    Appliances
    • Included: Bar Fridge, Dishwasher, Disposal, Dryer, Exhaust Fan, Ice Maker, Microwave, Range, Range Hood, Refrigerator, Washer, Wine Refrigerator
    • Laundry: Inside, Laundry Room, Other
    Features
    • Built-in Features, Cathedral Ceiling(s), Ceiling Fan(s), Coffered Ceiling(s), Crown Molding, Eating Space In Kitchen, High Ceilings, Kitchen/Family Room Combo, Solid Wood Cabinets, Split Bedroom, Stone Counters, Tray Ceiling(s), Walk-In Closet(s), Wet Bar
    • Flooring: Travertine, Hardwood
    • Doors: French Doors, Outdoor Grill, Outdoor Kitchen, Sliding Doors
    • Windows: Drapes, Storm Window(s), Insulated Windows, Shutters, Window Treatments
    • Has fireplace: Yes
    • Fireplace features: Family Room, Gas, Living Room, Other Room
    Interior area
    • Total structure area: 12,170
    • Total interior livable area: 9,223 sqft

    Property

    Parking
    • Total spaces: 7
    • Parking features: Circular Driveway, Driveway, Garage Door Opener, Garage Faces Side, Guest, Oversized, Split Garage
    • Attached garage spaces: 7
    • Has uncovered spaces: Yes
    • Details: Garage Dimensions: 36x24
    Features
    • Levels: One
    • Stories: 1
    • Patio & porch: Covered, Front Porch, Patio, Screened
    • Exterior features: Irrigation System, Lighting, Outdoor Grill, Outdoor Kitchen, Sidewalk, Sprinkler Metered, Storage, Tennis Court(s)
    • Has private pool: Yes
    • Pool features: Child Safety Fence, Gunite, Heated, In Ground, Lighting, Outside Bath Access, Screen Enclosure
    • Has spa: Yes
    • Spa features: Heated, In Ground
    • Has view: Yes
    • View description: Garden, Pool, Tennis Court, Trees/Woods
    Lot
    • Size: 1.34 Acres
    • Dimensions: 249 x 318 x 159 x 204 x 151
    • Features: Oversized Lot, Sidewalk
    • Residential vegetation: Mature Landscaping, Trees/Landscaped
    Details
    • Additional structures: Other, Outdoor Kitchen, Tennis Court(s)
    • Additional parcels included: 588812559
    • Parcel number: 588812509
    • Zoning: PDMU
    • Special conditions: None

    Construction

    Type & style
    • Home type: SingleFamily
    • Architectural style: Custom
    • Property subtype: Single Family Residence
    Materials
    • Block, Stucco
    • Foundation: Slab
    • Roof: Tile
    Condition
    • New construction: No
    • Year built: 2015
    Details
    • Builder name: JOHN CANNON HOMES INC.

    Utilities & green energy

    • Sewer: Public Sewer
    • Water: Public
    • Utilities for property: BB/HS Internet Available, Cable Available, Cable Connected, Electricity Available, Electricity Connected, Natural Gas Available, Natural Gas Connected, Phone Available, Sewer Available, Sewer Connected, Sprinkler Recycled, Street Lights, Water Available, Water Connected

    Community & HOA

    Community
    • Features: Association Recreation - Owned, Buyer Approval Required, Deed Restrictions, Fitness Center, Golf, Playground, Pool, Sidewalks, Special Community Restrictions, Tennis Court(s)
    • Security: Closed Circuit Camera(s), Gated Community, Security Fencing/Lighting/Alarms, Security Gate, Security System, Security System Owned, Smoke Detector(s)
    • Pet fee: $0 monthly
    • Subdivision: LAKE CLUB PH I
    HOA
    • Has HOA: Yes
    • Amenities included: Clubhouse, Fitness Center, Gated, Maintenance, Park, Playground, Pool, Recreation Facilities, Security, Tennis Court(s)
    • Services included: Community Pool, Maintenance Grounds, Manager, Private Road, Recreational Facilities, Security
    • HOA fee: $814 monthly
    • HOA name: Samara Williamson
    • HOA phone: 941-373-6411
    Location
    • Region: Lakewood Ranch

    Financial & listing details

    • Price per square foot: $520/sqft
    • Tax assessed value: $4,219,403
    • Annual tax amount: $59,517
    • Date on market: 2/10/2025
    • Cumulative days on market: 63 days
    • Listing terms: Cash,Conventional
    • Ownership: Fee Simple
    • Total actual rent: 0
    • Electric utility on property: Yes
    • Road surface type: Brick, Paved

    Price history

    DateEventPrice
    5/23/2025Sold$4,800,000-23.7%$520/sqft
    Source: Stellar MLS #A4639549 Report a problem
    4/16/2025Pending sale$6,295,000$683/sqft
    Source: Stellar MLS #A4639549 Report a problem
    3/18/2025Price change$6,295,000-10%$683/sqft
    Source: Stellar MLS #A4639549 Report a problem
    2/10/2025Listed for sale$6,995,000+89.6%$758/sqft
    Source: Stellar MLS #A4639549 Report a problem
    6/9/2020Sold$3,690,000$400/sqft
    Source: Public Record Report a problem
    5/13/2020Pending sale$3,690,000$400/sqft
    Source: Coldwell Banker Realty - Longboat Key #A4447016 Report a problem
    4/25/2020Price change$3,690,000-12%$400/sqft
    Source: Coldwell Banker Realty - Longboat Key #A4447016 Report a problem
    1/26/2020Price change$4,195,000-16%$455/sqft
    Source: Coldwell Banker Realty - Longboat Key #A4447016 Report a problem
    12/10/2019Price change$4,995,000-16.7%$542/sqft
    Source: Coldwell Banker Residential Real Estate - Longboat Key #A4447016 Report a problem
    10/1/2019Listed for sale$5,995,000-3.3%$650/sqft
    Source: COLDWELL BANKER RES R E #A4447016 Report a problem
    5/30/2019Listing removed$6,200,000$672/sqft
    Source: Coldwell Banker Residential Real Estate - Longboat Key #A4417450 Report a problem
    3/14/2019Price change$6,200,000-10.9%$672/sqft
    Source: Coldwell Banker Residential Real Estate - Longboat Key #A4417450 Report a problem
    2/20/2019Price change$6,960,000-7.1%$755/sqft
    Source: Coldwell Banker Residential Real Estate - Longboat Key #A4417450 Report a problem
    12/27/2018Price change$7,495,000-6.3%$813/sqft
    Source: Coldwell Banker Residential Real Estate - Longboat Key #A4417450 Report a problem
    11/10/2018Listed for sale$7,995,000+1569.1%$867/sqft
    Source: COLDWELL BANKER RES R E #A4417450 Report a problem
    9/17/2013Sold$479,000$52/sqft
    Source: Public Record Report a problem

    Public tax history

    YearProperty taxesTax assessment
    2025$64,390 -0.4%$4,219,403 -0.1%
    2024$64,654 -1.3%$4,224,131 +1%
    2023$65,495 +27%$4,181,225 +49.7%
    2022$51,564 +16.7%$2,793,659 +10%
    2021$44,201 +63%$2,539,690 +76.2%
    2020$27,120 +0.9%$1,441,540 +2.3%
    2019$26,868 $1,409,130 +1.9%
    2018$26,868 +0.7%$1,382,856 +2.1%
    2017$26,679 +119.2%$1,354,413 -31.1%
    2016$12,174 $1,964,894 +516%
    2015$12,174 $319,000 -17.1%
    2014$12,174 +210.6%$385,000 +57.1%
    2013$3,920 +391855%$245,000
    2012$1 $245,000 -3.9%
    2011$1 $255,000 -26.1%
    2010-- $345,000 -38.4%
    2009$8,995 -3.1%$560,000 -4.3%
    2008$9,279 -1.3%$585,000 +0.4%
    2007$9,403 +981.7%$582,500 +1065%
    2006$869 $50,000
    Find assessor info on the county website

    Neighborhood: 34202

    Nearby schools

    GreatSchools rating
    Schools provided by the listing agent
    • Elementary: Robert E Willis Elementary
    • Middle: Nolan Middle
    • High: Lakewood Ranch High

    Source: Stellar MLS. This data may not be complete. We recommend contacting the local school district to confirm school assignments for this home.

    Get a cash offer in 3 minutes
    Find out how much your home could sell for in as little as 3 minutes with a no-obligation cash offer.
    Estimated market value
    $4,622,100
    Get a cash offer in 3 minutes
    Find out how much your home could sell for in as little as 3 minutes with a no-obligation cash offer.
    Estimated market value
    $4,622,100