$20,000 CREDIT TO BUYER TOWARD BUYING DOWN INTEREST RATE IF CONTRACT IS SUCCESSFULLY EXECUTED BY 2/4/2024.+++++++++This exceptional Mediterranean Estate with dramatic, open space and elegant fine finishes. Nestled in the heart of Tampa Palms, one of Tampa Bay's most prestigious golf course communities, this is the place you will want to call home. This striking 2-story residence spans 5,141 square feet and is situated on an oversized, scenic conservation homesite. This exciting new listing features 5 bedrooms, 4 full and 2 half baths, office, bonus room (which may be used as 5th bedroom), heated pool and spa, 4-car garage, and a truly EXCEPTIONAL outdoor living space. Upon entering the home, you'll be captivated by the grand foyer with a sweeping two story staircase, elegant engineered wood flooring, art niche, deep crown molding, and elegant chandelier with medallion molding. The formal living room offers a stone fireplace, plank wood flooring, plantation shutters and crown molding. The formal dining room boasts rich marble floors, column accents, built-in butler's pantry, plantation shutters and a contemporary chandelier providing the perfect setting for entertaining family and friends. The oversized gourmet kitchen is a chef's dream! You'll love the 42" cherry cabinetry, under mount lighting, granite island workstation, wood paneled refrigerator, stainless steel appliances, double ovens, warming drawer, gas cook top, and wood paneled high bar. The architectural drama continues in the grand feel of the family room which is surrounded by a series of archways, a 2 story ceiling, celestial windows and bank of single pane doors that brings the outside in! The private office is also located on the first floor and features a built-in desk, maple cabinetry, granite tops and double French doors. Next to the office there is an expansive owner's retreat with crown molding and double doors that open to the pool area. The primary bath offers beveled granite counters, elegant maple cabinetry, frameless glass shower, separate his/her vanities and large walk-in closet with custom built-ins. Upstairs you'll find 3 bedrooms, 3 full bathrooms and large bonus room that may be used as the 5th bedroom. Live the Florida lifestyle while entertaining on the expansive lanai. You'll love the salt water pool, soaking in the heated spa, and the warmth of the gas fireplace. The centerpiece of the outdoor space is the stunning kitchen. The stacked stone gives a rustic and natural look, blending seamlessly with the surrounding environment. At the heart of the outdoor kitchen is a high quality gas grill made of stainless steel ensuring durability and resistance to the elements. To complete the functionality of this outdoor kitchen is a sink and mini refrigerator. The granite countertops in the outdoor kitchen ensure longevity and easy maintenance. Yes this lanai is the perfect setting for outdoor cooking and entertainment. The 4 car garage has finished floors & custom cabinetry with extra storage. The HOA includes membership to Club Tampa Palms - an exclusive 3 million dollar community center with multiple pools, fitness center, tennis courts, basketball court and more! Located in the heart of New Tampa and just minutes to top rated schools, I-75, multiple public parks, miles of jogging and bike paths, Moffitt Cancer Center, USF and Advent Hospital. Welcome Home! Room Feature: Linen Closet In Bath (Bedroom 2).
Sold for $1,349,000
$1,349,000
16416 BURNISTON DRIVE, TAMPA, FL 33647
5beds
5,160sqft
Single Family Residence
Built in 2006
0.67 Acres Lot
$1,552,400 Zestimate®
$261/sqft
$6,490 Estimated rent
Home value
$1,552,400
$1.44M - $1.69M
$6,490/mo
Zestimate® history
Owner options
List your home for rent
$6,490/mo
Rent Zestimate®
Find your next renter with Zillow Rental Manager. Plus, with online applications, you can quickly screen prospective tenants – for free.
$6,490/mo
Rent Zestimate®
Refinance and save
$9,685/mo
Est. payment
Refinancing to a lower rate could help reduce your monthly payments and save thousands over the life of the loan.
$9,685/mo
Est. payment
Explore your selling options
Work with a Zillow partner agent
Leverage their expertise and Zillow's premium Showcase listings to get your home seen by more buyers.
Get startedList with your own agent
Get your home in front of millions of buyers by listing it on Zillow.
Learn how to do itSell it yourself
Take full control of how buyers see your home on Zillow by listing For Sale by Owner (FSBO).
List your homeWhat's special
Stone fireplaceGas fireplaceExceptional mediterranean estateBasketball courtTennis courtsSalt water poolClub tampa palms
Zillow last checked:
Listing updated:
Listed by:
Kristy Darragh 813-784-7080,
FLORIDA EXECUTIVE REALTY 813-972-3430
Bought with:
Koki Arshad, 3453938
BHHS FLORIDA PROPERTIES GROUP
Source: Stellar MLS,MLS#: T3488564 Originating MLS: Tampa
Originating MLS: Tampa
Facts & features
Interior
Bedrooms & bathrooms
- Bedrooms: 5
- Bathrooms: 6
- Full bathrooms: 4
- 1/2 bathrooms: 2
Rooms
- Room types: Attic, Den/Library/Office, Family Room, Dining Room, Living Room
Primary bedroom
- Features: Ceiling Fan(s), Dual Sinks, En Suite Bathroom, Exhaust Fan, Garden Bath, Granite Counters, Split Vanities, Tub with Separate Shower Stall, Water Closet/Priv Toilet, Walk-In Closet(s)
- Level: First
- Dimensions: 14x19
Bedroom 2
- Features: Ceiling Fan(s), En Suite Bathroom, Exhaust Fan, Granite Counters, Shower No Tub, Walk-In Closet(s)
- Level: First
- Dimensions: 12x13
Bedroom 3
- Features: Ceiling Fan(s), En Suite Bathroom, Exhaust Fan, Granite Counters, Shower No Tub, Walk-In Closet(s)
- Level: First
- Dimensions: 12x13
Bedroom 4
- Features: Ceiling Fan(s), En Suite Bathroom, Exhaust Fan, Granite Counters, Tub With Shower, Walk-In Closet(s)
- Level: First
- Dimensions: 12x12
Bonus room
- Features: Ceiling Fan(s), Built-in Closet
- Level: Second
- Dimensions: 15x24
Den
- Level: First
- Dimensions: 10x14
Dining room
- Level: First
- Dimensions: 11x13
Family room
- Level: First
- Dimensions: 17x18
Kitchen
- Level: First
- Dimensions: 14x18
Living room
- Level: First
- Dimensions: 14x19
Heating
- Central, Natural Gas, Zoned
Cooling
- Central Air, Zoned
Appliances
- Included: Dishwasher, Disposal, Dryer, Exhaust Fan, Gas Water Heater, Kitchen Reverse Osmosis System, Microwave, Range, Range Hood, Refrigerator, Washer
- Laundry: Inside, Laundry Room
Features
- Built-in Features, Cathedral Ceiling(s), Ceiling Fan(s), Crown Molding, Eating Space In Kitchen, High Ceilings, In Wall Pest System, Kitchen/Family Room Combo, Open Floorplan, Primary Bedroom Main Floor, Solid Wood Cabinets, Stone Counters, Vaulted Ceiling(s), Walk-In Closet(s)
- Flooring: Carpet, Engineered Hardwood, Marble, Tile
- Doors: Outdoor Grill, Outdoor Kitchen, Outdoor Shower, Sliding Doors
- Windows: Blinds, Shutters, Window Treatments
- Has fireplace: Yes
- Fireplace features: Gas, Living Room, Outside
Interior area
- Total structure area: 7,387
- Total interior livable area: 5,160 sqft
Property
Parking
- Total spaces: 4
- Parking features: Garage Door Opener, Garage Faces Side, Oversized
- Attached garage spaces: 4
- Details: Garage Dimensions: 43x23
Features
- Levels: One
- Stories: 1
- Patio & porch: Covered, Deck, Enclosed, Patio, Porch, Screened, Side Porch
- Exterior features: Irrigation System, Lighting, Outdoor Grill, Outdoor Kitchen, Outdoor Shower, Rain Gutters
- Has private pool: Yes
- Pool features: Heated, In Ground, Outside Bath Access, Salt Water, Screen Enclosure, Tile
- Has spa: Yes
- Spa features: Heated, In Ground
- Has view: Yes
- View description: Trees/Woods
Lot
- Size: 0.67 Acres
- Features: Conservation Area, Cul-De-Sac, City Lot, Level, Oversized Lot, Sidewalk
- Residential vegetation: Mature Landscaping, Trees/Landscaped, Wooded
Details
- Parcel number: A2127195QP00000700004.0
- Zoning: PD-A
- Special conditions: None
Construction
Type & style
- Home type: SingleFamily
- Architectural style: Contemporary
- Property subtype: Single Family Residence
Materials
- Block, Stucco
- Foundation: Slab
- Roof: Tile
Condition
- Completed
- New construction: No
- Year built: 2006
Utilities & green energy
- Sewer: Public Sewer
- Water: Public
- Utilities for property: BB/HS Internet Available, Cable Connected, Electricity Connected, Natural Gas Connected, Phone Available, Public, Sewer Connected, Street Lights, Underground Utilities, Water Connected
Community & HOA
Community
- Features: Clubhouse, Deed Restrictions, Fitness Center, Golf, Park, Playground, Pool, Sidewalks
- Security: Gated Community, Smoke Detector(s)
- Pet fee: $0 monthly
- Subdivision: TAMPA PALMS AREA 4 PRCL 16
HOA
- Has HOA: Yes
- Amenities included: Basketball Court, Clubhouse, Fence Restrictions, Fitness Center, Gated, Park, Playground, Pool, Recreation Facilities, Tennis Court(s), Trail(s)
- Services included: Community Pool, Recreational Facilities
- HOA fee: $285 monthly
- HOA name: Tracy Ingram
- HOA phone: 813-979-9595
- Second HOA name: Tampa Palms North Owners Association
- Second HOA phone: 813-979-9595
Location
- Region: Tampa
Financial & listing details
- Price per square foot: $261/sqft
- Tax assessed value: $1,379,272
- Annual tax amount: $22,420
- Date on market: 11/29/2023
- Cumulative days on market: 65 days
- Listing terms: Cash,Conventional,FHA,VA Loan
- Ownership: Fee Simple
- Total actual rent: 0
- Electric utility on property: Yes
- Road surface type: Paved, Asphalt
Price history
| Date | Event | Price |
|---|---|---|
| 3/13/2024 | Sold | $1,349,000$261/sqft |
Source:  Stellar MLS #T3488564 Report a problem Stellar MLS #T3488564 Report a problem | ||
| 2/5/2024 | Pending sale | $1,349,000$261/sqft |
Source: Stellar MLS #T3488564 Report a problem | ||
| 1/31/2024 | Price change | $1,349,000-2.9%$261/sqft |
Source: Stellar MLS #T3488564 Report a problem | ||
| 1/3/2024 | Price change | $1,390,000-5.8%$269/sqft |
Source: Stellar MLS #T3488564 Report a problem | ||
| 11/29/2023 | Listed for sale | $1,475,000$286/sqft |
Source: Stellar MLS #T3488564 Report a problem | ||
| 8/20/2023 | Listing removed | -- |
Source: Stellar MLS #T3448801 Report a problem | ||
| 8/2/2023 | Price change | $1,475,000-7.5%$286/sqft |
Source: Stellar MLS #T3448801 Report a problem | ||
| 6/15/2023 | Listed for sale | $1,595,000+63.6%$309/sqft |
Source: Stellar MLS #T3448801 Report a problem | ||
| 7/9/2020 | Sold | $975,000-2.4%$189/sqft |
Source: Public Record Report a problem | ||
| 4/30/2020 | Pending sale | $999,000$194/sqft |
Source: FLORIDA EXECUTIVE REALTY #T3217742 Report a problem | ||
| 4/15/2020 | Listing removed | $5,500$1/sqft |
Source: FLORIDA EXECUTIVE REALTY #T3236555 Report a problem | ||
| 4/10/2020 | Listed for rent | $5,500$1/sqft |
Source: FLORIDA EXECUTIVE REALTY #T3236555 Report a problem | ||
| 3/13/2020 | Price change | $999,000-2.5%$194/sqft |
Source: FLORIDA EXECUTIVE REALTY #T3217742 Report a problem | ||
| 1/15/2020 | Listed for sale | $1,025,000$199/sqft |
Source: FLORIDA EXECUTIVE REALTY #T3217742 Report a problem | ||
| 3/9/2018 | Listing removed | $1,025,000$199/sqft |
Source: FLORIDA EXECUTIVE REALTY #T2910040 Report a problem | ||
| 10/27/2017 | Listed for sale | $1,025,000$199/sqft |
Source: FLORIDA EXECUTIVE REALTY #T2910040 Report a problem | ||
| 10/15/2014 | Sold | $1,025,000-14.6%$199/sqft |
Source: Stellar MLS #T2628566 Report a problem | ||
| 4/28/2014 | Listed for sale | $1,200,000+665.8%$233/sqft |
Source: Visual Tour Report a problem | ||
| 6/3/2004 | Sold | $156,700$30/sqft |
Source: Public Record Report a problem | ||
Public tax history
| Year | Property taxes | Tax assessment |
|---|---|---|
| 2025 | $27,879 +8.6% | $1,379,272 +0.9% |
| 2024 | $25,680 +14.5% | $1,366,311 +23.4% |
| 2023 | $22,421 +7.3% | $1,107,036 +10% |
| 2022 | $20,898 +8.3% | $1,006,396 +10% |
| 2021 | $19,290 +10.4% | $914,905 +6% |
| 2020 | $17,475 +1.7% | $862,864 +2.3% |
| 2019 | $17,183 | $843,464 +1.9% |
| 2018 | $17,183 +0.4% | $827,737 -1.2% |
| 2017 | $17,111 +1.1% | $837,728 +5.5% |
| 2016 | $16,933 +2.7% | $794,037 +0.7% |
| 2015 | $16,495 +4% | $788,517 +5.8% |
| 2014 | $15,861 0% | $745,333 +1.5% |
| 2013 | $15,861 +0.3% | $734,318 +1.7% |
| 2012 | $15,809 -0.6% | $722,043 -0.4% |
| 2011 | $15,901 +2.1% | $724,946 +1.5% |
| 2010 | $15,571 -12.9% | $714,233 -12.6% |
| 2009 | $17,867 -16% | $817,084 -14.4% |
| 2008 | $21,280 -5.8% | $954,641 -8% |
| 2007 | $22,594 +387.6% | $1,037,595 +551.7% |
| 2006 | $4,634 +5.4% | $159,223 +10% |
| 2005 | $4,397 | $144,748 +20% |
| 2004 | -- | $120,623 +5.3% |
| 2003 | -- | $114,592 +35.7% |
| 2002 | -- | $84,436 +370.3% |
| 2001 | -- | $17,952 |
Find assessor info on the county website
Neighborhood: Tampa Palms
Nearby homes
- $1,317,5004 bd3 ba4.3k sqft16418 Burniston Dr, Tampa, FL 33647Off Market
- $1,404,5004 bd3 ba3.9k sqft16414 Burniston Dr, Tampa, FL 33647Off Market

- $1,177,7005 bd4 ba3.6k sqft16420 Burniston Dr, Tampa, FL 33647Off Market
- $1,645,0004 bd4 ba5k sqft16412 Burniston Dr, Tampa, FL 33647Off Market
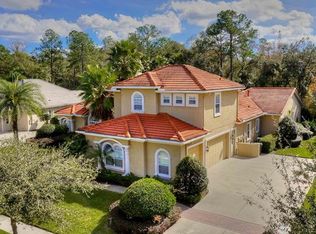
- $1,802,4004 bd5 ba6.2k sqft16417 Burniston Dr, Tampa, FL 33647Off Market
- $1,362,3005 bd4 ba4.6k sqft16422 Burniston Dr, Tampa, FL 33647Off Market
- $1,313,2004 bd4 ba4.3k sqft16415 Burniston Dr, Tampa, FL 33647Off Market
- $1,274,0005 bd5 ba4.6k sqft16419 Burniston Dr, Tampa, FL 33647Sold
Nearby schools
GreatSchools rating
- 9/10Chiles Elementary SchoolGrades: PK-5Distance: 0.8 mi
- 8/10Liberty Middle SchoolGrades: 6-8Distance: 1.7 mi
- 3/10Freedom High SchoolGrades: 9-12Distance: 1.8 mi
Schools provided by the listing agent
- Elementary: Chiles-HB
- Middle: Liberty-HB
- High: Freedom-HB
Source: Stellar MLS. This data may not be complete. We recommend contacting the local school district to confirm school assignments for this home.
Get a cash offer in 3 minutes
Find out how much your home could sell for in as little as 3 minutes with a no-obligation cash offer.
Estimated market value
$1,552,400
Get a cash offer in 3 minutes
Find out how much your home could sell for in as little as 3 minutes with a no-obligation cash offer.
Estimated market value
$1,552,400
- Florida
- Hillsborough County
- Tampa
- 33647
- Tampa Palms
- 16416 BURNISTON DRIVE
Nearby cities
Nearby neighborhoods
Nearby zip codes
Other Tampa Topics
