Skip main navigation
Sold for $490,000
Street View
  • $490,000

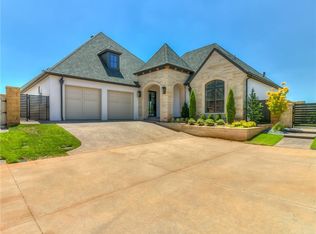
    16416 Josiah Pl, Edmond, OK 73013

    4beds
    3,294sqft
    Single Family Residence
    Built in 2008
    9,670 Square Feet Lot
    $533,900 Zestimate®
    $149/sqft
    $3,032 Estimated rent

    Home value

    $533,900

    $507,000 - $561,000

    $3,032/mo

    Zestimate® history
    Loading
    Loading...

    Owner options

    List your home for rent

    $3,032/mo

    Rent Zestimate®

    Find your next renter with Zillow Rental Manager. Plus, with online applications, you can quickly screen prospective tenants – for free.

    Learn more

    $3,032/mo

    Rent Zestimate®

    Refinance and save

    $3,740/mo

    Est. payment

    Refinancing to a lower rate could help reduce your monthly payments and save thousands over the life of the loan.

    See today's rates

    $3,740/mo

    Est. payment

    Explore your selling options

    Work with a Zillow partner agent

    Leverage their expertise and Zillow's premium Showcase listings to get your home seen by more buyers.

    Get started

    List with your own agent

    Get your home in front of millions of buyers by listing it on Zillow.

    Learn how to do it

    Sell it yourself

    Take full control of how buyers see your home on Zillow by listing For Sale by Owner (FSBO).

    List your home

    What's special

    Back patioPot fillerVegetable sinkVersatile floor planLow-e windowsLarge sinkRegular shower head
    Gorgeous and versatile 5-bedroom home with two primary suites and endless upgrades. This stunning home is the perfect place to call home. With its immaculately maintained interior and versatile floor plan, this home can be configured to fit your needs. Whether you're looking for a 5-bedroom home with a study, a 4-bedroom home with a theater room, or a 3-bedroom home with two primary suites, this home has you covered. So many upgrades, including: two tankless hot water heaters, a heat pump, video surveillance, a primary shower with two body sprayers, a rain shower, and a regular shower head, a large primary closet with seasonal racks, a vegetable sink, a pot filler, a wine bar, double ovens, a bar/snack area in the theater room, beams in the primary bedroom, wood floors in the dining room, upgraded lighting, a large sink in the laundry room, two walk-out attics, low-E windows, energy efficiency, cable ready, and gas stub on the back patio are just a few of the many features that this home has to offer. Schedule a showing today!

    Zillow last checked:

    Listing updated:

    Listed by:

    Jason Holt 918-995-0534,

    Chinowth & Cohen

    Bought with:

    Non MLS Associate

    Non MLS Office

    Source: MLS Technology, Inc.,MLS#: 2324649MLS LogoOriginating MLS: MLS Technology

    Facts & features

    Interior

    Bedrooms & bathrooms
    • Bedrooms: 4
    • Bathrooms: 4
    • Full bathrooms: 3
    • 1/2 bathrooms: 1
    Primary bedroom
    • Description: Master Bedroom,Private Bath,Walk-in Closet
    • Level: First
    Bedroom
    • Description: Bedroom,Pullman Bath
    • Level: First
    Bedroom
    • Description: Bedroom,Pullman Bath,Walk-in Closet
    • Level: First
    Bedroom
    • Description: Bedroom,Private Bath,Walk-in Closet
    • Level: Second
    Primary bathroom
    • Description: Master Bath,Bathtub,Double Sink,Full Bath,Separate Shower,Whirlpool
    • Level: First
    Bathroom
    • Description: Hall Bath,Half Bath
    • Level: First
    Dining room
    • Description: Dining Room,Combo w/ Living
    • Level: First
    Game room
    • Description: Game/Rec Room,Home Theater
    • Level: Second
    Kitchen
    • Description: Kitchen,Breakfast Nook,Eat-In,Island,Pantry
    • Level: First
    Living room
    • Description: Living Room,Fireplace
    • Level: First
    Office
    • Description: Office,Bookcase,Paneled
    • Level: First
    Utility room
    • Description: Utility Room,Inside,Sink
    • Level: First
    Heating
    • Central, Electric, Gas
    Cooling
    • Central Air
    Appliances
    • Included: Built-In Range, Built-In Oven, Dishwasher, Disposal, Oven, Range, Wine Refrigerator, Electric Oven, Gas Range, Gas Water Heater, Plumbed For Ice Maker
    • Laundry: Washer Hookup, Electric Dryer Hookup, Gas Dryer Hookup
    Features
    • Attic, Dry Bar, Granite Counters, High Ceilings, Pullman Bath, Cable TV, Vaulted Ceiling(s), Ceiling Fan(s)
    • Flooring: Carpet, Tile, Wood
    • Windows: Vinyl
    • Basement: None
    • Number of fireplaces: 1
    • Fireplace features: Gas Log
    Interior area
    • Total structure area: 3,294
    • Total interior livable area: 3,294 sqft

    Property

    Parking
    • Total spaces: 3
    • Parking features: Attached, Garage, Shelves, Storage
    • Attached garage spaces: 3
    Accessibility
    • Accessibility features: Accessible Doors, Accessible Entrance, Accessible Hallway(s)
    Features
    • Levels: Two
    • Stories: 2
    • Patio & porch: Covered, Patio
    • Exterior features: Concrete Driveway, Sprinkler/Irrigation, Rain Gutters
    • Pool features: None
    • Fencing: Full,Privacy
    Lot
    • Size: 9,670 Square Feet
    • Features: None
    Details
    • Additional structures: None
    • Parcel number: 3801207891640

    Construction

    Type & style
    • Home type: SingleFamily
    • Architectural style: Ranch
    • Property subtype: Single Family Residence
    Materials
    • Brick, Stone Veneer, Stucco, Wood Frame
    • Foundation: Slab
    • Roof: Asphalt,Fiberglass
    Condition
    • Year built: 2008

    Utilities & green energy

    • Sewer: Public Sewer
    • Water: Public
    • Utilities for property: Cable Available, Electricity Available, Natural Gas Available, Water Available

    Community & HOA

    Community
    • Features: Gutter(s), Sidewalks
    • Security: No Safety Shelter, Smoke Detector(s)
    • Subdivision: Regency Pointe Sec Ii
    HOA
    • Has HOA: Yes
    • Amenities included: Pool
    • Services included: None
    • HOA fee: $650 annually
    Location
    • Region: Edmond

    Financial & listing details

    • Price per square foot: $149/sqft
    • Tax assessed value: $517,060
    • Annual tax amount: $5,653
    • Date on market: 7/14/2023
    • Cumulative days on market: 13 days
    • Listing terms: Conventional,FHA,VA Loan

    Price history

    DateEventPrice
    9/7/2023Pending sale$490,000$149/sqft
    Source: MLS Technology, Inc. #2324649 Report a problem
    8/31/2023Sold$490,000$149/sqft
    Source: MLS Technology, Inc. #2324649 Report a problem
    7/14/2023Listed for sale$490,000+10.1%$149/sqft
    Source: MLS Technology, Inc. #2324649 Report a problem
    9/21/2021Sold$445,000-7.3%$135/sqft
    Source: MLSOK/OKCMAR as distributed by MLS GRID #967369 Report a problem
    7/9/2021Listed for sale$479,900+20.6%$146/sqft
    Source: Owner Report a problem
    2/6/2017Sold$398,000+4.3%$121/sqft
    Source: Public Record Report a problem
    6/5/2009Sold$381,500+787.2%$116/sqft
    Source: Public Record Report a problem
    12/14/2007Sold$43,000$13/sqft
    Source: Public Record Report a problem

    Public tax history

    YearProperty taxesTax assessment
    2025$6,723 +3.4%$56,876 +3%
    2024$6,504 +12.6%$55,220 +11.5%
    2023$5,774 +2.1%$49,512 +3%
    2022$5,653 +13.5%$48,070 +14.7%
    2021$4,982 +0.9%$41,910 +2.4%
    2020$4,937 +27.2%$40,920 -1.1%
    2019$3,880 +1.9%$41,360 +1.9%
    2018$3,808 -24.7%$40,590 -2.6%
    2017$5,058 $41,689 +5.9%
    2016$5,058 +9.2%$39,379 +2.6%
    2015$4,630 +4.2%$38,390 +1.8%
    2014$4,443 $37,711 +2.2%
    2013-- $36,902 -3.4%
    2012-- $38,193 -3.5%
    2011-- $39,583 -0.8%
    2010-- $39,895 +3333.3%
    2009-- $1,162
    2008-- $1,162
    Find assessor info on the county website

    Neighborhood: 73013

    Nearby schools

    GreatSchools rating
    Schools provided by the listing agent
    • Elementary: Angie Debo
    • Middle: Summit
    • High: Santa Fe
    • District: Edmond (X4)

    Source: MLS Technology, Inc.. This data may not be complete. We recommend contacting the local school district to confirm school assignments for this home.

    Get a cash offer in 3 minutes
    Find out how much your home could sell for in as little as 3 minutes with a no-obligation cash offer.
    Estimated market value
    $533,900
    Get a cash offer in 3 minutes
    Find out how much your home could sell for in as little as 3 minutes with a no-obligation cash offer.
    Estimated market value
    $533,900