Separate dedicated officeExpansive level backyardConvenient guest bedroomOpen and inviting floorplan
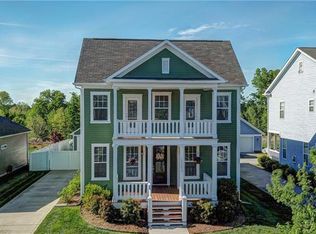
This beautifully designed home offers the perfect blend of comfort, functionality, and privacy with a layout that truly checks all the boxes. The main level features a convenient guest bedroom on the backside of the home ideal for visitors or multi-generational living as well as a separate dedicated office up front. The open and inviting floorplan provides seamless flow between the living spaces, creating the perfect setting for both everyday living and entertaining. Upstairs is where you will find the primary bedroom along with 2 additional bedrooms and stand alone bonus room that could be used as a 5th bedroom should you need/choose. Step outside to enjoy the expansive, level backyard fully fenced for added privacy and peace of mind. Backing up to protected woodlands, the outdoor space offers a serene natural backdrop with no rear neighbors, making it the perfect place to relax, play, or entertain year-round.
66 days
|
69
|
0
|
Zillow last checked:
Listing updated:
Listed by:
Brandon Gafgen843-290-2368,
Assist2sell Buyers & Sellers 1st Choice LLC
Source: Canopy MLS as distributed by MLS GRID,MLS#: 4379228
Facts & features
Interior
Bedrooms & bathrooms
Bedrooms: 4
Bathrooms: 4
Full bathrooms: 3
1/2 bathrooms: 1
Main level bedrooms: 1
Primary bedroom
Level: Upper
Bedroom s
Level: Main
Bedroom s
Level: Upper
Bedroom s
Level: Upper
Bathroom full
Level: Main
Bathroom full
Level: Upper
Bathroom full
Level: Upper
Bathroom half
Level: Main
Other
Level: Upper
Breakfast
Level: Main
Dining area
Level: Main
Dining room
Level: Main
Kitchen
Level: Main
Laundry
Level: Upper
Living room
Level: Main
Office
Level: Main
Heating
Forced Air, Natural Gas
Cooling
Ceiling Fan(s), Central Air, Electric
Appliances
Included: Dishwasher, Disposal, Electric Range, Gas Water Heater, Microwave, Refrigerator with Ice Maker, Tankless Water Heater
Laundry: Electric Dryer Hookup, In Unit, Inside, Laundry Room, Main Level, Washer Hookup
Features
Breakfast Bar, Soaking Tub, Kitchen Island, Open Floorplan, Pantry, Walk-In Closet(s)
Flooring: Carpet, Tile, Vinyl, Wood
Doors: French Doors, Insulated Door(s), Screen Door(s), Sliding Doors
Has basement: No
Attic: Permanent Stairs
Interior area
Total structure area: 3,119
Total interior livable area: 3,119 sqft
Finished area above ground: 3,119
Finished area below ground: 0
Property
Parking
Total spaces: 2
Parking features: Driveway, Attached Garage, Garage Door Opener, Garage Faces Front, Garage on Main Level
Attached garage spaces: 2
Has uncovered spaces: Yes
Features
Levels: Two
Stories: 2
Patio & porch: Covered, Deck, Front Porch, Patio, Rear Porch
Exterior features: Fire Pit
Pool features: Community
Fencing: Back Yard,Full,Privacy
Lot
Size: 0.19 Acres
Features: Level, Private, Wooded
Living quarters
Secondary features: None
Details
Additional structures: None
Parcel number: 00747506
Zoning: NG
Special conditions: Standard
Horse amenities: None
Construction
Type & style
Home type: SingleFamily
Architectural style: Traditional
Property subtype: Single Family Residence
Materials
Fiber Cement, Stone Veneer
Foundation: Crawl Space
Condition
New construction: No
Year built: 2012
Utilities & green energy
Sewer: Public Sewer
Water: City
Utilities for property: Cable Available, Electricity Connected
Community & HOA
Community
Features: Clubhouse, Picnic Area, Playground, Sidewalks, Street Lights, Walking Trails
Subdivision: Summers Walk
HOA
Has HOA: Yes
HOA fee: $235 quarterly
HOA name: CAMS
Location
Region: Davidson
Financial & listing details
Price per square foot: $200/sqft
Tax assessed value: $557,000
Annual tax amount: $4,280
Date on market: 5/9/2026
Cumulative days on market: 66 days
Listing terms: Cash,Conventional,FHA,VA Loan
Electric utility on property: Yes
Road surface type: Concrete, Paved
Estimated market value
Zestimate®
$613,800
Estimated sales range
$583,000 - $644,000
Rent Zestimate®
$4,156/mo
Price history
Date
Event
Price
5/9/2026
Listed for sale
$624,900+84.9%$200/sqft
Source: Canopy MLS as distributed by MLS GRID #4379228Report a problem
3/30/2016
Sold
$338,000+15.3%$108/sqft
Source: Canopy MLS as distributed by MLS GRID #3133445Report a problem
11/13/2012
Sold
$293,125+437.8%$94/sqft
Source: Canopy MLS as distributed by MLS GRID #2115759Report a problem
Explore the cost of this home by adjusting the details. Changes won't be saved.
Principal & interest
$1,547
Mortgage insurance
$0
Property taxes
$170
Home insurance
$105
HOA fees
$0
Utilities
Not included
All calculations are estimates and provided by Zillow, Inc. for informational purposes only. Actual amounts may vary.
HOA fees may include property taxes on listings classified as Co-Ops. Contact the listing agent and/or owner for fee details.
Mortgage interest rates are dependent on a number of factors, including credit score, down payment, and repayment length. Interest rate data provided by Zillow Group Marketplace, Inc. as of 1/1/1970 from various mortgage lenders with which we have lead or other similar arrangements; the Estimated Payment is an average of those rates.
See how much you could borrow to make a competitive offer.
Source: Canopy MLS as distributed by MLS GRID. This data may not be complete. We recommend contacting the local school district to confirm school assignments for this home.