Skip main navigation
Active under contract
  • Listed by: The Hermann London Group LLC • Kelli D Ewen • Contact: 314-221-6927
    $519,900

    16416 Monroe Knoll Ct, Grover, MO 63040

    4beds
    2,863sqft
    : 
    Loading
    Get pre-qualified
    Single Family Residence
    Built in 1987
    9,147 Square Feet Lot
    $535,600 Zestimate®
    $182/sqft
    $26/mo HOA

    What's special

    Cozy wood-burning fireplaceUpdated hall bathModern finishesThree additional spacious bedroomsFresh neutral color paletteStunning updated kitchenLuxury wood-look plank flooring
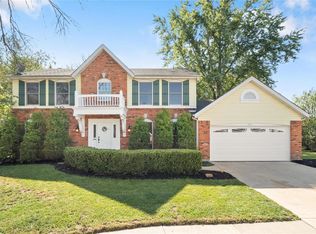
    Beautifully updated two-story home in the highly desirable Cherry Hills subdivision! This exceptional home showcases stylish updates throughout, including a fresh neutral color palette, luxury wood-look plank flooring, elegant wainscoting, and soaring ceilings enhanced by beautiful skylights that fill the home with natural light. The stunning, updated kitchen is a chef’s dream, featuring new premium stainless steel appliances, abundant cabinetry, and modern finishes. Enjoy entertaining in the spacious formal dining room or relax in the inviting family room with its cozy wood-burning fireplace. A dedicated home office with glass French doors provides the perfect space to work from home. Retreat to the luxurious primary suite, complete with a beautifully renovated spa-like bath featuring a double vanity, soaking tub, oversized walk-in shower, skylight with remote shade, and generous walk-in closet. Three additional spacious bedrooms and an updated hall bath complete the upper level. The unfinished lower level offers a dedicated workout area, ample storage, and endless possibilities to finish the space to suit your needs. Outside, you’ll appreciate the level backyard with new wood fencing—perfect for entertaining, pets, or play. Residents of Cherry Hills enjoy outstanding neighborhood amenities, including two swimming pools, tennis courts, basketball courts, and easy walking access to the Wildwood Town Center with its shopping, dining, and community events. Move-in ready and beautifully maintained, this is one you won’t want to miss!
    18 days
    |
    728
    |
    50
    |

    Zillow last checked:

    Listing updated:

    Listed by:

    Kelli D Ewen 314-221-6927,

    The Hermann London Group LLC

    Source: MARIS,MLS#: 26041606MLS LogoOriginating MLS: St. Louis Association of REALTORS

      Facts & features

      Interior

      Bedrooms & bathrooms
      • Bedrooms: 4
      • Bathrooms: 3
      • Full bathrooms: 2
      • 1/2 bathrooms: 1
      • Main level bathrooms: 1
      Primary bedroom
      • Features: Floor Covering: Carpeting
      • Level: Upper
      • Area: 270
      • Dimensions: 18x15
      Bedroom 2
      • Features: Floor Covering: Carpeting
      • Level: Upper
      • Area: 150
      • Dimensions: 15x10
      Bedroom 3
      • Features: Floor Covering: Carpeting
      • Level: Upper
      • Area: 130
      • Dimensions: 13x10
      Bedroom 4
      • Features: Floor Covering: Carpeting
      • Level: Upper
      • Area: 120
      • Dimensions: 12x10
      Breakfast room
      • Features: Floor Covering: Wood Veneer
      • Level: Main
      • Area: 176
      • Dimensions: 16x11
      Dining room
      • Features: Floor Covering: Carpeting
      • Level: Main
      • Area: 195
      • Dimensions: 15x13
      Family room
      • Features: Floor Covering: Carpeting
      • Level: Main
      • Area: 315
      • Dimensions: 21x15
      Kitchen
      • Features: Floor Covering: Wood Veneer
      • Area: 192
      • Dimensions: 16x12
      Laundry
      • Features: Floor Covering: Luxury Vinyl Tile
      • Level: Main
      • Area: 77
      • Dimensions: 11x7
      Office
      • Features: Floor Covering: Carpeting
      • Level: Main
      • Area: 156
      • Dimensions: 13x12
      Heating
      • Natural Gas
      Cooling
      • Electric
      Features
      • Bar, Bookcases, Breakfast Room, Butler Pantry, Center Hall Floorplan, Custom Cabinetry, Granite Counters, High Speed Internet, Kitchen Island, Pantry, Separate Dining, Separate Shower, Soaking Tub, Solid Surface Countertop(s), Special Millwork, Storage, Two Story Entrance Foyer, Walk-In Closet(s), Walk-In Pantry, Wet Bar
      • Doors: Panel Door(s)
      • Basement: Full
      • Number of fireplaces: 1
      • Fireplace features: Wood Burning
      Interior area
      • Total structure area: 2,863
      • Total interior livable area: 2,863 sqft
      • Finished area above ground: 2,863
      • Finished area below ground: 0

      Property

      Parking
      • Total spaces: 2
      • Parking features: Garage - Attached
      • Attached garage spaces: 2
      Features
      • Levels: Two
      • Patio & porch: Patio
      • Fencing: Back Yard,Other,Vinyl
      Lot
      • Size: 9,147 Square Feet
      • Dimensions: 142 x 120 irr
      • Features: Adjoins Common Ground, Back Yard, Few Trees, Level, Some Trees
      Details
      • Parcel number: 24V310111
      • Special conditions: Standard

      Construction

      Type & style
      • Home type: SingleFamily
      • Architectural style: Traditional
      • Property subtype: Single Family Residence
      • Attached to another structure: Yes
      Materials
      • Brick Veneer, Vinyl Siding
      • Foundation: Concrete Perimeter
      • Roof: Architectural Shingle
      Condition
      • Year built: 1987

      Utilities & green energy

      • Electric: 220 Volts
      • Sewer: Public Sewer
      • Water: Public
      • Utilities for property: Cable Available

      Community & HOA

      Community
      • Subdivision: Cherry Hills/ Arlington Terrace
      HOA
      • Has HOA: Yes
      • Amenities included: Basketball Court, Pool, Tennis Court(s)
      • Services included: Common Area Maintenance
      • HOA fee: $315 annually
      • HOA name: Arlington Terrace/ Cherry hills
      Location
      • Region: Grover

      Financial & listing details

      • Price per square foot: $182/sqft
      • Tax assessed value: $532,800
      • Annual tax amount: $6,899
      • Date on market: 7/3/2026
      • Cumulative days on market: 18 days
      • Listing terms: Cash,Conventional,FHA

        Estimated market value

        $535,600

        $509,000 - $562,000

        $3,029/mo

        Price history

        DateEventPrice
        7/6/2026Contingent$519,900$182/sqft
        Source: MARIS #26041606 Report a problem
        7/3/2026Listed for sale$519,900+65%$182/sqft
        Source: MARIS #26041606 Report a problem
        3/24/2021Listing removed--
        Source: Owner Report a problem
        7/7/2017Sold--
        Source: Public Record Report a problem
        5/19/2017Pending sale$315,000$110/sqft
        Source: Owner Report a problem
        5/6/2017Listed for sale$315,000+19.5%$110/sqft
        Source: Owner Report a problem
        12/10/2009Sold--
        Source: Public Record Report a problem
        8/22/2008Sold--
        Source: Public Record Report a problem
        5/29/2008Price change$263,500-2.4%$92/sqft
        Source: Prudential Real Estate #80001351 Report a problem
        3/27/2008Price change$269,900-1.8%$94/sqft
        Source: Number1Expert #80001351 Report a problem
        11/14/2007Listed for sale$274,900$96/sqft
        Source: Number1Expert #80001351 Report a problem

        Public tax history

        YearProperty taxesTax assessment
        2025$6,899 +8.8%$101,230 +11%
        2024$6,342 +0.1%$91,200
        2023$6,336 +17.8%$91,200 +26.8%
        2022$5,381 +0.7%$71,930
        2021$5,341 +1.5%$71,930 +6.5%
        2020$5,262 +22.9%$67,560
        2019$4,280 $67,560 +30.9%
        2018$4,280 $51,620
        2017$4,280 +2.4%$51,620 +1%
        2016$4,178 -2.9%$51,130
        2015$4,303 $51,130 +5%
        2014$4,303 +4.5%$48,700
        2013$4,117 $48,700 -13.4%
        2012-- $56,260
        2011-- $56,260 +10.4%
        2010$3,853 +5.7%$50,960
        2009$3,645 -11.8%$50,960 -13.8%
        2008$4,135 +27.3%$59,150
        2007$3,247 $59,150 +37.4%
        2006$3,247 -0.9%$43,060
        2005$3,277 $43,060 +8.1%
        2003-- $39,850 +0.1%
        2002$2,999 +1.2%$39,800
        2001$2,963 $39,800
        Find assessor info on the county website

        Monthly payment

        Est. payment

        Payment breakdown

        Explore the cost of this home by adjusting the details. Changes won't be saved.
        All calculations are estimates and provided by Zillow, Inc. for informational purposes only. Actual amounts may vary.
        HOA fees may include property taxes on listings classified as Co-Ops. Contact the listing agent and/or owner for fee details.
        Mortgage interest rates are dependent on a number of factors, including credit score, down payment, and repayment length. Interest rate data provided by Zillow Group Marketplace, Inc. as of 1/1/1970 from various mortgage lenders with which we have lead or other similar arrangements; the Estimated Payment is an average of those rates.
        See how much you could borrow to make a competitive offer.

        Climate risks

        Neighborhood: 63040

        Getting around

        8 / 100
        Car-Dependent
        23 / 100
        Somewhat Bikeable

        Nearby schools

        GreatSchools rating
        Schools provided by the listing agent
        • Elementary: Pond Elem.
        • Middle: Wildwood Middle
        • High: Eureka Sr. High

        Source: MARIS. This data may not be complete. We recommend contacting the local school district to confirm school assignments for this home.

        A local agent can set up tours, give advice and negotiate with sellers.

        Browse local experts

        Similar homes