Skip main navigation
Sold for $666,500
  • $666,500

    16416 S 16TH Lane, Phoenix, AZ 85045

    4beds
    3baths
    2,705sqft
    Single Family Residence
    Built in 1998
    8,896 Square Feet Lot
    $655,600 Zestimate®
    $246/sqft
    $3,640 Estimated rent

    Home value

    $655,600

    $597,000 - $721,000

    $3,640/mo

    Zestimate® history
    Loading
    Loading...

    Owner options

    List your home for rent

    $3,640/mo

    Rent Zestimate®

    Find your next renter with Zillow Rental Manager. Plus, with online applications, you can quickly screen prospective tenants – for free.

    Learn more

    $3,640/mo

    Rent Zestimate®

    Refinance and save

    $4,038/mo

    Est. payment

    Refinancing to a lower rate could help reduce your monthly payments and save thousands over the life of the loan.

    See today's rates

    $4,038/mo

    Est. payment

    Explore your selling options

    Work with a Zillow partner agent

    Leverage their expertise and Zillow's premium Showcase listings to get your home seen by more buyers.

    Get started

    List with your own agent

    Get your home in front of millions of buyers by listing it on Zillow.

    Learn how to do it

    Sell it yourself

    Take full control of how buyers see your home on Zillow by listing For Sale by Owner (FSBO).

    List your home

    What's special

    Mountain viewsBreathtaking sunset viewsInterior and exterior paintNew carpetGlass tile poolHis and her officesNew roof
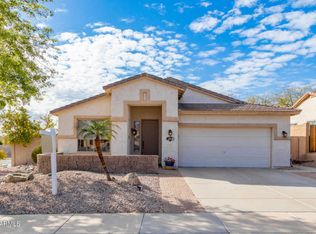
    Welcome to your dream desert retreat! This exceptional property offers breathtaking sunset views of the majestic desert mountains. Enjoy mountain views and sunsets from your back yard Oasis where the desert mountains provide a stunning backdrop to your daily life. This house is ready to go with all new ANDERSON windows and sliders. New roof in 2024, interior and exterior paint in 2024 and new carpet. This house has a 913 sf permitted addition giving you over 2,700 total SF. This 4 bedroom and 2.5 bath also has his and her offices. The back yard resort is complete with a glass tile pool. Come out and see this move in ready home. Best thing is this is all in a one story home. Easy freeway access to go to the West side or East side of the Valley. Large interior and exterior living space.

    Zillow last checked:

    Listing updated:

    Listed by:

    Shawn McGinn 480-326-1604,

    Built By Referral Rlty Grp 02

    Bought with:

    Erik Kelly, SA538275000

    eXp Realty

    Source: ARMLS,MLS#: 6747150MLS Logo

    Facts & features

    Interior

    Bedrooms & bathrooms
    • Bedrooms: 4
    • Bathrooms: 3
    Heating
    • Natural Gas
    Cooling
    • Central Air, Ceiling Fan(s), ENERGY STAR Qualified Equipment, Programmable Thmstat
    Appliances
    • Included: Water Purifier
    Features
    • High Speed Internet, Double Vanity, 9+ Flat Ceilings, No Interior Steps, 3/4 Bath Master Bdrm, Full Bth Master Bdrm, Laminate Counters
    • Flooring: Carpet, Tile
    • Windows: Low Emissivity Windows, Double Pane Windows, ENERGY STAR Qualified Windows, Tinted Windows
    • Has basement: No
    • Has fireplace: Yes
    • Fireplace features: Living Room
    Interior area
    • Total structure area: 2,705
    • Total interior livable area: 2,705 sqft

    Property

    Parking
    • Total spaces: 4
    • Parking features: Garage, Open
    • Garage spaces: 2
    • Uncovered spaces: 2
    Features
    • Stories: 1
    • Patio & porch: Covered, Patio
    • Has private pool: Yes
    • Spa features: None
    • Fencing: Block
    Lot
    • Size: 8,896 sqft
    • Features: Desert Back, Desert Front, Auto Timer H2O Front
    Details
    • Parcel number: 31101675

    Construction

    Type & style
    • Home type: SingleFamily
    • Architectural style: Contemporary
    • Property subtype: Single Family Residence
    Materials
    • Stucco, Wood Frame, Painted
    • Roof: Tile,Concrete
    Condition
    • Year built: 1998
    Details
    • Builder name: UDC

    Utilities & green energy

    • Electric: 220 Volts in Kitchen
    • Sewer: Public Sewer
    • Water: City Water

    Community & neighborhood

    Community
    • Community features: Playground, Biking/Walking Path
    Location
    • Region: Phoenix
    • Subdivision: PARCEL 26 AT FOOTHILLS CLUB WEST

    HOA & financial

    HOA
    • Has HOA: Yes
    • HOA fee: $253 semi-annually
    • Services included: Maintenance Grounds
    • Association name: Foothills Club West
    • Association phone: 480-759-4945

    Other

    Other facts
    • Listing terms: Cash,Conventional,FHA,VA Loan
    • Ownership: Fee Simple

    Price history

    DateEventPrice
    5/2/2025Sold$666,500+0.2%$246/sqft
    Source: ARMLS #6747150 Report a problem
    3/14/2025Pending sale$665,000$246/sqft
    Source: ARMLS #6747150 Report a problem
    3/9/2025Price change$665,000-1.5%$246/sqft
    Source: ARMLS #6747150 Report a problem
    2/25/2025Price change$675,000-1.5%$250/sqft
    Source: ARMLS #6747150 Report a problem
    12/11/2024Price change$685,000-2.1%$253/sqft
    Source: ARMLS #6747150 Report a problem
    9/13/2024Price change$699,999-2.8%$259/sqft
    Source: ARMLS #6747150 Report a problem
    8/29/2024Listed for sale$719,900+346.1%$266/sqft
    Source: ARMLS #6747150 Report a problem
    6/4/1998Sold$161,361$60/sqft
    Source: Public Record Report a problem

    Public tax history

    YearProperty taxesTax assessment
    2025$3,892 +3.3%$55,570 -7.7%
    2024$3,769 +2.3%$60,200 +54.8%
    2023$3,683 +4.7%$38,896 -2.6%
    2022$3,519 -2.3%$39,920 +13.2%
    2021$3,603 +1.3%$35,280 +3.3%
    2020$3,557 +3.5%$34,160 +2.8%
    2019$3,436 $33,230 -0.3%
    2018$3,436 +4.8%$33,330 +1.2%
    2017$3,279 +10.2%$32,950 +3.2%
    2016$2,975 +2.8%$31,920 +3%
    2015$2,895 $31,000 +15.2%
    2014-- $26,900 +13.8%
    2013-- $23,630 -3.9%
    2012-- $24,600 -11.8%
    2011-- $27,880 -10.7%
    2010-- $31,210 -9.1%
    2009-- $34,320 -11.7%
    2008-- $38,850 +3.7%
    2007-- $37,450 +68.7%
    2006-- $22,200
    2005-- $22,200 +27.6%
    2004-- $17,400
    2003-- $17,400 +17.2%
    2002-- $14,850

    Find assessor info on the county website

    Neighborhood: Ahwatukee Foothills

    Nearby schools

    GreatSchools rating
    Schools provided by the listing agent
    • Elementary: Kyrene de la Estrella Elementary School
    • Middle: Kyrene Altadena Middle School
    • High: Desert Vista High School
    • District: Kyrene Elementary District

    Source: ARMLS. This data may not be complete. We recommend contacting the local school district to confirm school assignments for this home.

    Get a cash offer in 3 minutes
    Find out how much your home could sell for in as little as 3 minutes with a no-obligation cash offer.
    Estimated market value
    $655,600
    Get a cash offer in 3 minutes
    Find out how much your home could sell for in as little as 3 minutes with a no-obligation cash offer.
    Estimated market value
    $655,600