Skip main navigation
Sold for $1,500,000
  • $1,500,000

    16416 S 23rd Way, Phoenix, AZ 85048

    5beds
    4baths
    4,483sqft
    Single Family Residence
    Built in 2005
    0.37 Acres Lot
    $1,487,200 Zestimate®
    $335/sqft
    $5,654 Estimated rent

    Home value

    $1,487,200

    $1.35M - $1.64M

    $5,654/mo

    Zestimate® history
    Loading
    Loading...

    Owner options

    List your home for rent

    $5,654/mo

    Rent Zestimate®

    Find your next renter with Zillow Rental Manager. Plus, with online applications, you can quickly screen prospective tenants – for free.

    Learn more

    $5,654/mo

    Rent Zestimate®

    Refinance and save

    $7,949/mo

    Est. payment

    Refinancing to a lower rate could help reduce your monthly payments and save thousands over the life of the loan.

    See today's rates

    $7,949/mo

    Est. payment

    Explore your selling options

    Work with a Zillow partner agent

    Leverage their expertise and Zillow's premium Showcase listings to get your home seen by more buyers.

    Get started

    List with your own agent

    Get your home in front of millions of buyers by listing it on Zillow.

    Learn how to do it

    Sell it yourself

    Take full control of how buyers see your home on Zillow by listing For Sale by Owner (FSBO).

    List your home

    What's special

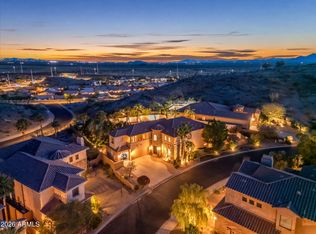
    Presenting a custom-crafted residence in prestigious Tuscan Hills, a gated enclave of only nine homes , where luxury, privacy, and artful design come together. This exceptional 5-bedroom, 4-bathroom home with a bonus room offers elevated finishes both inside and out—perfect for entertaining and everyday living. Inside, the thoughtfully designed layout features one full bedroom and bath on the main floor, ideal for guests. Upstairs, the bonus room is tucked behind double doors and provides flexible space for a game room, home gym, or office. The primary suite is a retreat of its own, complete with a sitting room with cozy fireplace, spa-inspired bathroom featuring dual vanities, walk-in shower, standalone soaking tub, dual closets, one with buit in shelving, and a dreamy walk-in closet. Two spacious secondary bedrooms upstairs share a Jack-and-Jill bath, while a fourth has its own ensuiteperfect for kids, teens, or long-term guests. At the heart of the home is a remodeled kitchen featuring an oversized island, gas range with pot filler, Sub-Zero refrigerator, double ovens, butler's pantry, and walk-in pantry. A modern dining area bridges the kitchen and living zone, while a contemporary fireplace creates a stylish focal point. Perfect for entertaining or everyday living, the layout offers a seamless blend of function, comfort, and design-forward living. For those special occasions or holiday gatherings the formal living and dining room offer the perfect setting. But the backyard steals the shownearly 16,000 square feet of resort-style living including a sports court with basketball hoop, custom pool with a 60-foot commercial-grade water slide, pergola dining area, outdoor BBQ kitchen, and even an outdoor shower. With its unbeatable combination of luxury, location, and lifestyle, this Tuscan Hills gem is a rare opportunity that only comes along once. Don't let it pass you by.

    Zillow last checked:

    Listing updated:

    Listed by:

    Mary Jo Santistevan 480-703-4085,

    SERHANT.,

    Mike Santistevan 480-510-3150,

    SERHANT.

    Bought with:

    Non-MLS Agent

    Non-MLS Office

    Source: ARMLS,MLS#: 6886192MLS Logo

    Facts & features

    Interior

    Bedrooms & bathrooms
    • Bedrooms: 5
    • Bathrooms: 4
    Heating
    • Electric
    Cooling
    • Central Air, Ceiling Fan(s), Programmable Thmstat
    Appliances
    • Included: Gas Cooktop
    Features
    • High Speed Internet, Smart Home, Granite Counters, Double Vanity, Upstairs, 9+ Flat Ceilings, Vaulted Ceiling(s), Kitchen Island, Full Bth Master Bdrm, Separate Shwr & Tub
    • Flooring: Stone, Tile
    • Windows: Double Pane Windows, Tinted Windows
    • Has basement: No
    • Has fireplace: Yes
    • Fireplace features: Fire Pit, Family Room, Living Room, Master Bedroom, Gas
    Interior area
    • Total structure area: 4,483
    • Total interior livable area: 4,483 sqft

    Property

    Parking
    • Total spaces: 6
    • Parking features: Garage Door Opener, Extended Length Garage, Direct Access
    • Garage spaces: 3
    • Uncovered spaces: 3
    Features
    • Stories: 2
    • Patio & porch: Covered, Patio
    • Exterior features: Balcony, Private Street(s), Private Yard, Storage, Built-in Barbecue
    • Has private pool: Yes
    • Has spa: Yes
    • Spa features: Above Ground, Private, Bath
    • Fencing: Block,Wrought Iron
    Lot
    • Size: 0.37 Acres
    • Features: Sprinklers In Rear, Sprinklers In Front, Desert Back, Desert Front, Cul-De-Sac, Auto Timer H2O Front, Auto Timer H2O Back
    Details
    • Additional structures: Gazebo
    • Parcel number: 30178967

    Construction

    Type & style
    • Home type: SingleFamily
    • Architectural style: Santa Barbara/Tuscan
    • Property subtype: Single Family Residence
    Materials
    • Stucco, Wood Frame, Painted, Stone
    • Roof: Tile
    Condition
    • Year built: 2005
    Details
    • Builder name: Montevina Estates

    Utilities & green energy

    • Sewer: Public Sewer
    • Water: City Water
    • Utilities for property: Propane
    Green energy
    • Energy efficient items: Multi-Zones

    Community & neighborhood

    Security
    • Security features: Fire Sprinkler System, Security System Owned
    Community
    • Community features: Gated
    Location
    • Region: Phoenix
    • Subdivision: Tuscan Hills

    HOA & financial

    HOA
    • Has HOA: Yes
    • HOA fee: $1,095 semi-annually
    • Services included: Maintenance Grounds, Street Maint
    • Association name: Foothills Community
    • Association phone: 480-422-0888

    Other

    Other facts
    • Listing terms: Cash,Conventional,FHA,VA Loan
    • Ownership: Fee Simple

    Price history

    DateEventPrice
    9/2/2025Sold$1,500,000-1.6%$335/sqft
    Source: ARMLS #6886192 Report a problem
    8/5/2025Pending sale$1,525,000$340/sqft
    Source: ARMLS #6886192 Report a problem
    7/11/2025Listed for sale$1,525,000+32.6%$340/sqft
    Source: ARMLS #6886192 Report a problem
    5/26/2023Sold$1,150,000+4.5%$257/sqft
    Source: Public Record Report a problem
    8/19/2020Listing removed$1,100,000$245/sqft
    Source: HomeSmart #6107495 Report a problem
    8/14/2020Price change$1,100,000-12%$245/sqft
    Source: HomeSmart #6107495 Report a problem
    7/24/2020Listed for sale$1,250,000+39.7%$279/sqft
    Source: HomeSmart #6107495 Report a problem
    2/12/2018Sold$894,900$200/sqft
    Source: ARMLS #5717499 Report a problem
    2/1/2018Listed for sale$894,900+19.3%$200/sqft
    Source: United Brokers Group #5717499 Report a problem
    7/15/2010Sold$750,000-5.7%$167/sqft
    Source: Public Record Report a problem
    6/1/2010Price change$795,000-8.1%$177/sqft
    Source: East Valley Real Estate, LLC dba Keller Williams Realty East Valley #4349185 Report a problem
    4/24/2010Price change$865,000-5.5%$193/sqft
    Source: East Valley Real Estate, LLC dba Keller Williams Realty East Valley #4349185 Report a problem
    3/3/2010Listed for sale$915,000-16.7%$204/sqft
    Source: Keller Williams Realty East Valley Report a problem
    6/28/2009Listing removed$1,099,000$245/sqft
    Source: Michael E. Salyer #3033454 Report a problem
    1/26/2009Price change$1,099,000-6.5%$245/sqft
    Source: Michael E. Salyer #3033454 Report a problem
    10/9/2008Listed for sale$1,175,000+42.5%$262/sqft
    Source: Michael E. Salyer #3033454 Report a problem
    12/22/2006Sold$824,744$184/sqft
    Source: Public Record Report a problem

    Public tax history

    YearProperty taxesTax assessment
    2025$8,203 +2.8%$97,770 -6.6%
    2024$7,979 +2%$104,660 +47.3%
    2023$7,822 +13%$71,033 +5%
    2022$6,922 -8.2%$67,650 +4.3%
    2021$7,539 +3.3%$64,880 -3.9%
    2020$7,297 +3.5%$67,520 +0.5%
    2019$7,053 $67,200 -4.4%
    2018$7,053 +4.8%$70,320 +3.2%
    2017$6,732 +11.5%$68,150 -0.2%
    2016$6,036 +2.1%$68,280 +20.9%
    2015$5,909 $56,460 +5.2%
    2014-- $53,660 +19.4%
    2013-- $44,960 -0.5%
    2012-- $45,170 -12.1%
    2011-- $51,370 -2.8%
    2010-- $52,850 -14.4%
    2009-- $61,720 -24.1%
    2008-- $81,300 +4.9%
    2007-- $77,500 +251%
    2006-- $22,080 +19%
    2005-- $18,560

    Find assessor info on the county website

    Neighborhood: Ahwatukee Foothills

    Nearby schools

    GreatSchools rating
    Schools provided by the listing agent
    • Elementary: Kyrene de la Estrella Elementary School
    • Middle: Kyrene Akimel A-Al Middle School
    • High: Desert Vista High School
    • District: Kyrene Elementary District

    Source: ARMLS. This data may not be complete. We recommend contacting the local school district to confirm school assignments for this home.

    Get a cash offer in 3 minutes
    Find out how much your home could sell for in as little as 3 minutes with a no-obligation cash offer.
    Estimated market value
    $1,487,200
    Get a cash offer in 3 minutes
    Find out how much your home could sell for in as little as 3 minutes with a no-obligation cash offer.
    Estimated market value
    $1,487,200