Rare Opportunity! Charming one-level Ranch on a Spacious lot tucked into an established Portland neighborhood on a quiet dead-end street, this 1979-built one-level ranch home offers the perfect blend of space, privacy, and modern functionality including an over-sized attached 2-car garage with plenty of storage. 5 bedrooms and 2 bathrooms spread across a highly desirable one-story layout. Perfect for a home office, hobbies, guests, or multi-generational living. Large family room featuring a cozy fireplace and beautiful laminate flooring throughout. Expansive primary suite complete with a walk-in closet, dedicated bath and French doors leading outside..24-acre private yard with a patio, ideal for relaxing, gardening or hosting summer gatherings. Additionally, a fully finished 20' x 10' backyard building equipped with its own mini-split for year-round heating and A/C—perfect for a studio, workshop, or storage.
Pending
$580,000
16416 SE Stephens St, Portland, OR 97233
5beds
2,020sqft
Residential, Single Family Residence
Built in 1979
10,454 Square Feet Lot
$-- Zestimate®
$287/sqft
$-- HOA
What's special
One-level ranchWalk-in closetSpacious lotFrench doors leading outsideHighly desirable one-story layoutDedicated bathExpansive primary suite
- 53 days
- 213
- 12
Zillow last checked:
Listing updated:
Listed by:
Ken Barnett 503-936-9400,
MORE Realty
Source: RMLS (OR),MLS#: 268041235
Facts & features
Interior
Bedrooms & bathrooms
- Bedrooms: 5
- Bathrooms: 2
- Full bathrooms: 2
- Main level bathrooms: 2
Rooms
- Room types: Bedroom 4, Bedroom 5, Bedroom 2, Bedroom 3, Dining Room, Family Room, Kitchen, Living Room, Primary Bedroom
Primary bedroom
- Features: Bathroom, French Doors, Walkin Closet
- Level: Main
- Area: 320
- Dimensions: 20 x 16
Bedroom 2
- Features: Closet
- Level: Main
- Area: 120
- Dimensions: 12 x 10
Bedroom 3
- Features: Closet
- Level: Main
- Area: 120
- Dimensions: 12 x 10
Bedroom 4
- Features: Closet
- Level: Main
- Area: 99
- Dimensions: 11 x 9
Bedroom 5
- Features: Closet
- Level: Main
- Area: 99
- Dimensions: 11 x 9
Dining room
- Features: Sliding Doors
- Level: Main
- Area: 100
- Dimensions: 10 x 10
Family room
- Features: Fireplace
- Level: Main
- Area: 228
- Dimensions: 19 x 12
Kitchen
- Features: Dishwasher, Disposal, Free Standing Range, Free Standing Refrigerator
- Level: Main
- Area: 90
- Width: 9
Living room
- Level: Main
- Area: 240
- Dimensions: 16 x 15
Heating
- Forced Air, Fireplace(s)
Cooling
- Central Air
Appliances
- Included: Dishwasher, Disposal, Free-Standing Range, Free-Standing Refrigerator, Plumbed For Ice Maker, Gas Water Heater
- Laundry: Laundry Room
Features
- Ceiling Fan(s), Closet, Bathroom, Walk-In Closet(s)
- Flooring: Laminate, Wall to Wall Carpet
- Doors: Sliding Doors, French Doors
- Windows: Aluminum Frames, Double Pane Windows
- Basement: Crawl Space
- Number of fireplaces: 1
- Fireplace features: Wood Burning
Interior area
- Total structure area: 2,020
- Total interior livable area: 2,020 sqft
Video & virtual tour
Property
Parking
- Total spaces: 2
- Parking features: Driveway, Garage Door Opener, Attached, Oversized
- Attached garage spaces: 2
- Has uncovered spaces: Yes
Accessibility
- Accessibility features: Ground Level, Minimal Steps, One Level, Parking, Accessibility
Features
- Levels: One
- Stories: 1
- Patio & porch: Covered Patio, Patio
- Exterior features: Yard
- Fencing: Fenced
Lot
- Size: 10,454 Square Feet
- Dimensions: 133 x 87 Appro x .
- Features: Cul-De-Sac, Level, Private, Trees, SqFt 10000 to 14999
Details
- Additional structures: ToolShed, Workshopnull
- Parcel number: R194494
- Zoning: R7
Construction
Type & style
- Home type: SingleFamily
- Architectural style: Ranch
- Property subtype: Residential, Single Family Residence
Materials
- T111 Siding, Wood Frame, Cedar
- Roof: Composition
Condition
- Resale
- New construction: No
- Year built: 1979
Utilities & green energy
- Gas: Gas
- Sewer: Public Sewer
- Water: Public
Community & HOA
Community
- Security: Security System
HOA
- Has HOA: No
Location
- Region: Portland
Financial & listing details
- Price per square foot: $287/sqft
- Tax assessed value: $498,530
- Annual tax amount: $5,673
- Date on market: 8/7/2026
- Cumulative days on market: 54 days
- Listing terms: Cash,Conventional,FHA,VA Loan
- Road surface type: Paved
Estimated market value
Not available
Estimated sales range
Not available
Not available
Price history
| Date | Event | Price |
|---|---|---|
| 9/11/2026 | Pending sale | $580,000$287/sqft |
Source:  RMLS (OR) #268041235 Report a problem RMLS (OR) #268041235 Report a problem | ||
| 8/7/2026 | Listed for sale | $580,000+357.1%$287/sqft |
Source: RMLS (OR) #268041235 Report a problem | ||
| 4/28/2000 | Sold | $126,900+100.4%$63/sqft |
Source: Public Record Report a problem | ||
| 11/30/1999 | Sold | $63,326$31/sqft |
Source: Public Record Report a problem | ||
Public tax history
| Year | Property taxes | Tax assessment |
|---|---|---|
| 2025 | $5,673 +4.3% | $245,210 +3% |
| 2024 | $5,439 +4.5% | $238,070 +3% |
| 2023 | $5,207 +2.5% | $231,140 +3% |
| 2022 | $5,080 -0.9% | $224,410 +3% |
| 2021 | $5,125 +12.1% | $217,880 +3% |
| 2020 | $4,570 +3.9% | $211,540 +3% |
| 2019 | $4,397 | $205,380 +3% |
| 2018 | $4,397 +3.5% | $199,400 +3% |
| 2017 | $4,250 +7.6% | $193,600 +3% |
| 2016 | $3,948 | $187,970 +3% |
| 2015 | $3,948 +5% | $182,500 +3% |
| 2014 | $3,760 +30.6% | $177,190 +3% |
| 2013 | $2,879 +5.2% | $172,030 +5.7% |
| 2012 | $2,737 -9.7% | $162,820 -5.3% |
| 2011 | $3,032 -11.5% | $171,930 +3% |
| 2010 | $3,427 -2.7% | $166,930 +3% |
| 2009 | $3,522 +5.1% | $162,070 +3% |
| 2008 | $3,351 +0.1% | $157,350 +3% |
| 2007 | $3,347 +3.2% | $152,770 +3% |
| 2006 | $3,242 +2.3% | $148,330 +3% |
| 2005 | $3,169 +21.4% | $144,010 +20.3% |
| 2004 | $2,610 +5% | $119,720 +3% |
| 2003 | $2,486 +4.7% | $116,240 +3% |
| 2002 | $2,374 +12.9% | $112,860 +6.1% |
| 2000 | $2,102 | $106,390 |
Find assessor info on the county website
Monthly payment
Est. payment
Payment breakdown
Explore the cost of this home by adjusting the details. Changes won't be saved.Climate risks
Neighborhood: Centennial
Nearby schools
Schools provided by the listing agent
- Elementary: Patrick Lynch
- Middle: Oliver
- High: Centennial
Source: RMLS (OR). This data may not be complete. We recommend contacting the local school district to confirm school assignments for this home.
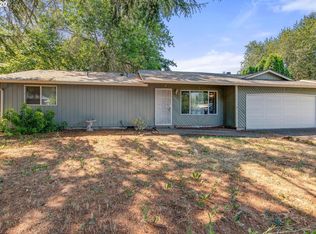
- $411,6003 bd2 ba1.2k sqft16412 SE Stephens St, Portland, OR 97233Off Market
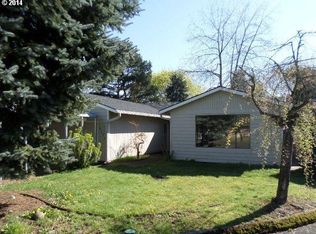
- $418,6002 bd2 ba1.3k sqft16420 SE Stephens St, Portland, OR 97233Off Market
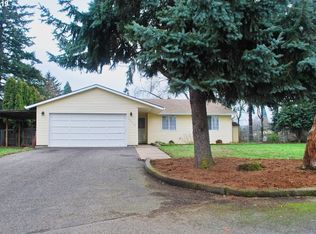
- $421,4003 bd2 ba1.1k sqft16410 SE Stephens St, Portland, OR 97233Off Market
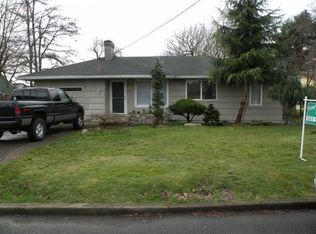
- $361,9004 bd1 ba1.1k sqft16502 SE Stephens St, Portland, OR 97233Off Market
Similar homes
- $525,0003 bd3 ba1.9k sqft2223 SE 139th Ave #A, Portland, OR 97233Active
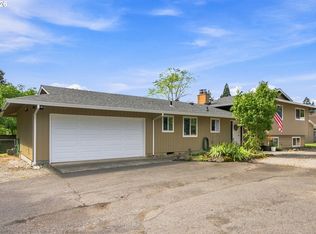
 MLS ID #622465694, Zack Nolan, Kelly Right Real Estate of Portland, LLC. RMLS (OR)
 - $429,9003 bd2 ba1k sqft17022 SE Salmon St, Portland, OR 97233Active
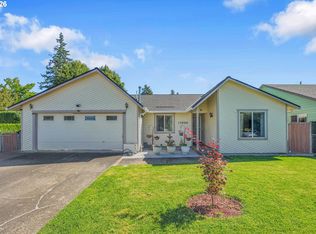 MLS ID #384816390, Jimmy Robinson, MORE Realty. RMLS (OR)
 - $490,0004 bd2 ba2.2k sqft2236 SE 185th Ave, Portland, OR 97233Active
 MLS ID #407667717, Ryan Gregory, Works Real Estate. RMLS (OR)
 - $599,9006 bd3 ba2.8k sqft3909 NE 135th Ave, Portland, OR 97230Active
 MLS ID #154965760, Jordan Matin, Matin Real Estate. RMLS (OR)
 - $539,0004 bd3 ba1.9k sqft16422 NE Fremont St, Portland, OR 97230ActiveMLS ID #792560843, Li Lanz, Li Lanz Properties, LLC. RMLS (OR)
- $485,0004 bd3 ba2.4k sqft3034 SE 170th Ave, Portland, OR 97236ActiveMLS ID #222286075, Ben Andrews, MORE Realty. RMLS (OR)
- $639,9994 bd3 ba2.4k sqft2133 NE 166th Dr, Portland, OR 97230ActiveMLS ID #345517106, Gus Sanchez, Redfin. RMLS (OR)
- $549,9004 bd3 ba1.9k sqft2675 NE Cleveland Ave, Gresham, OR 97030ActiveMLS ID #410105555, Marshall Rosario, Real Broker. RMLS (OR)
- $489,9004 bd2 ba2k sqft1101 NE 188th Ave, Portland, OR 97230ActiveMLS ID #626535597, Ryan Kofman, Axness & Kofman Real Estate. RMLS (OR)
- $500,0004 bd3 ba1.7k sqft6715 SE 114th Ave, Portland, OR 97266ActiveMLS ID #642047132, Michelle Palmquist, Redfin. RMLS (OR)
- $385,0003 bd2 ba1.3k sqft1609 SE 148th Ave, Portland, OR 97233ActiveMLS ID #112824911, Denise Crane, RE/MAX Advantage Group. RMLS (OR)
- $544,9004 bd3 ba1.8k sqft21937 NE Mason St, Fairview, OR 97024ActiveMLS ID #740914728, Jason Preuit, Premiere Property Group, LLC. RMLS (OR)
- $625,0004 bd3 ba2.1k sqft22225 SE Peggy Ann Dr, Damascus, OR 97089ActiveMLS ID #641484418, Nick Shivers, eXp Realty, LLC. RMLS (OR)
- $389,9993 bd1 ba1.2k sqft18149 SE Lincoln St, Portland, OR 97233ActiveMLS ID #282257662, Amy Franzen, Keller Williams Realty Portland Elite. RMLS (OR)
- $579,9003 bd3 ba1.8k sqft16677 SE Kingsridge Ct, Milwaukie, OR 97267ActiveMLS ID #773919961, Denise Spanke, Premiere Property Group, LLC. RMLS (OR)
- $535,0004 bd3 ba1.5k sqft6318 NE Hassalo St, Portland, OR 97213ActiveMLS ID #308996473, Jules Fedota, Windermere Realty Trust. RMLS (OR)
- $650,0005 bd3 ba2.9k sqft3718 SE 127th Pl, Portland, OR 97236ActiveMLS ID #682651358, Wally Tesfa, Acquire Properties. RMLS (OR)
- $510,0003 bd2 ba1.5k sqft1600 NW Angeline Ave, Gresham, OR 97030ActiveMLS ID #565776744, Elizabeth Carpenter, LizC Real Estate Investments. RMLS (OR)
- $625,0005 bd3 ba2.9k sqft18121 S Redland Rd, Oregon City, OR 97045ActiveMLS ID #583525401, Nikos Lilles, Keller Williams Realty Portland Premiere. RMLS (OR)
- $579,9004 bd3 ba2.6k sqft6642 Oakridge Dr, Gladstone, OR 97027ActiveMLS ID #291335653, Brandon Buchanan, Real Broker. RMLS (OR)
