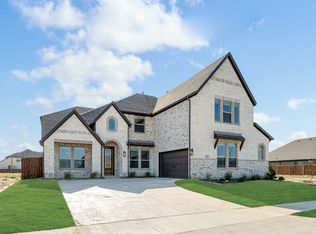
BRAND NEW! NEVER LIVED IN! Welcome to this beautifully designed Caraway floor plan, offering 4 bedrooms, 3 baths, a deluxe kitchen, and a 2-car deep garage, thoughtfully crafted with upscale finishes and functional living in mind. From the moment you arrive, the upgraded brick exterior with striking onyx trim color, brick front porch, gutters, and impressive 8' front door create eye-catching curb appeal, while inside you’ll find 8' interior doors that enhance the home’s open and elevated feel, along with 2-inch faux blinds throughout for added convenience. Hardwood flooring flows through the main living areas, complemented by upgraded carpet in the bedrooms for comfort and style. The deluxe kitchen is a true centerpiece, featuring upgraded cabinetry throughout, quartz countertops, two pendant lights over the island, and a layout designed for both everyday living and entertaining, while additional cabinets in the utility room provide added storage and functionality. The spacious living area offers a warm and inviting atmosphere perfect for gatherings, while the covered back patio includes a gas drop, making it ideal for outdoor cooking and entertaining. Located in Wildflower Ranch, this home offers more than just beautiful interiors—you’ll enjoy resort-style living with a lazy river, over 4 miles of scenic trails, a custom playground, and convenient on-site amenities, all just minutes from Fort Worth, blending peaceful country charm with modern conveniences and access to a thriving job market and highly sought-after schools.
Sold
Price Unknown
16416 Thistle Bend Dr, Fort Worth, TX 76247
4beds
2,521sqft
Single Family Residence
Built in 2026
8,123 Square Feet Lot
$-- Zestimate®
$--/sqft
$-- Estimated rent
Home value
Not available
Estimated sales range
Not available
Not available
Zestimate® history
Owner options
List your home for rent
Find your next renter with Zillow Rental Manager. Plus, with online applications, you can quickly screen prospective tenants – for free.
Refinance and save
$438/mo
Est. payment
Refinancing to a lower rate could help reduce your monthly payments and save thousands over the life of the loan.
$438/mo
Est. payment
Explore your selling options
Work with a Zillow partner agent
Leverage their expertise and Zillow's premium Showcase listings to get your home seen by more buyers.
Get startedList with your own agent
Get your home in front of millions of buyers by listing it on Zillow.
Learn how to do itSell it yourself
Take full control of how buyers see your home on Zillow by listing For Sale by Owner (FSBO).
List your homeWhat's special
Quartz countertopsUpgraded cabinetry throughoutDeluxe kitchenBrick front porch
Zillow last checked:
Listing updated:
Listed by:
Marsha Ashlock 0470768 817-288-5510,
Visions Realty & Investments 817-288-5510
Bought with:
Non-NTREIS MLS Licensee
NON MLS
Source: NTREIS,MLS#: 21263678
Facts & features
Interior
Bedrooms & bathrooms
- Bedrooms: 4
- Bathrooms: 3
- Full bathrooms: 3
Primary bedroom
- Features: Dual Sinks, Double Vanity, En Suite Bathroom, Garden Tub/Roman Tub, Linen Closet, Separate Shower, Walk-In Closet(s)
- Level: First
- Dimensions: 18 x 15
Bedroom
- Features: En Suite Bathroom, Walk-In Closet(s)
- Level: First
- Dimensions: 12 x 12
Bedroom
- Level: First
- Dimensions: 12 x 12
Bedroom
- Level: First
- Dimensions: 12 x 12
Breakfast room nook
- Level: First
- Dimensions: 11 x 14
Kitchen
- Level: First
- Dimensions: 9 x 13
Living room
- Level: First
- Dimensions: 18 x 20
Heating
- Central, Fireplace(s), Natural Gas
Cooling
- Central Air, Ceiling Fan(s), Electric
Appliances
- Included: Double Oven, Dishwasher, Electric Oven, Gas Cooktop, Disposal, Gas Water Heater, Microwave, Tankless Water Heater, Vented Exhaust Fan
- Laundry: Washer Hookup, Dryer Hookup, Laundry in Utility Room
Features
- Built-in Features, Double Vanity, Eat-in Kitchen, High Speed Internet, Kitchen Island, Open Floorplan, Pantry, Cable TV, Walk-In Closet(s)
- Flooring: Carpet, Tile, Wood
- Windows: Window Coverings
- Has basement: No
- Has fireplace: No
Interior area
- Total interior livable area: 2,521 sqft
Property
Parking
- Total spaces: 2
- Parking features: Covered, Direct Access, Driveway, Enclosed, Garage, Garage Door Opener, Garage Faces Side
- Attached garage spaces: 2
Features
- Levels: One
- Stories: 1
- Patio & porch: Front Porch, Patio, Covered
- Exterior features: Private Yard, Rain Gutters
- Pool features: None, Community
- Fencing: Back Yard,Fenced,Wood
Lot
- Size: 8,123 Square Feet
- Dimensions: 65 x 125
- Features: Back Yard, Interior Lot, Lawn, Landscaped, Subdivision, Sprinkler System, Few Trees
- Residential vegetation: Grassed
Details
- Parcel number: 16416thistlebend
Construction
Type & style
- Home type: SingleFamily
- Architectural style: Traditional,Detached
- Property subtype: Single Family Residence
Materials
- Brick
- Foundation: Slab
- Roof: Composition
Condition
- New construction: Yes
- Year built: 2026
Utilities & green energy
- Sewer: Public Sewer
- Water: Public
- Utilities for property: Sewer Available, Water Available, Cable Available
Community & HOA
Community
- Features: Clubhouse, Playground, Park, Pool, Trails/Paths, Curbs
- Security: Carbon Monoxide Detector(s), Smoke Detector(s)
- Subdivision: Wildflower Ranch 60-65
HOA
- Has HOA: Yes
- Services included: All Facilities, Association Management, Maintenance Structure
- HOA fee: $438 semi-annually
- HOA name: Vision Community Management
- HOA phone: 972-612-2303
Location
- Region: Fort Worth
Financial & listing details
- Date on market: 5/11/2026
- Cumulative days on market: 11 days
- Listing terms: Cash,Conventional,FHA,VA Loan
Price history
| Date | Event | Price |
|---|---|---|
| 7/24/2026 | Sold | -- |
Source: NTREIS #21263678 Report a problem | ||
| 5/19/2026 | Pending sale | $499,069$198/sqft |
Source: NTREIS #21263678 Report a problem | ||
| 5/15/2026 | Price change | $499,069-5.1%$198/sqft |
Source: NTREIS #21263678 Report a problem | ||
| 5/12/2026 | Listed for sale | $526,069$209/sqft |
Source: NTREIS #21263678 Report a problem | ||
Public tax history
Tax history is unavailable.
Neighborhood: 76247
Nearby homes
- $543,9005 bd4 ba3.2k sqft16420 Thistle Bend Dr, Justin, TX 76247New Construction

- $--5 bd4 ba3.6k sqft16412 Thistle Bend Dr, Fort Worth, TX 76247Sold
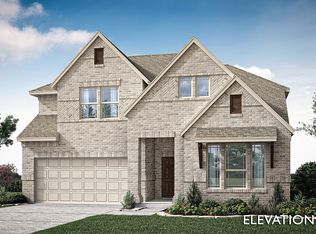
- $509,8074 bd3 ba2.5k sqft16421 Thistle Bend Dr, Fort Worth, TX 76247New Construction
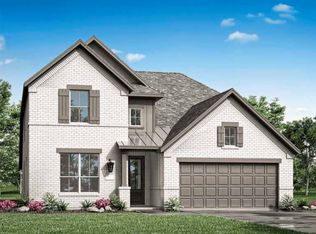
- $--4 bd3 ba2.8k sqft16509 Boston Ivy Dr, Justin, TX 76247Sold
- $639,8754 bd4 ba3.7k sqft16413 Boston Ivy Dr, Fort Worth, TX 76247New Construction
- $459,7554 bd3 ba2.1k sqft821 Blue Fescue Rd, Fort Worth, TX 76247New Construction
- $594,1654 bd4 ba3.4k sqft16425 Boston Ivy Dr, Justin, TX 76247New Construction
- $--5 bd5 ba4.2k sqft16400 Thistle Bend Dr, Fort Worth, TX 76247Sold
Nearby schools
GreatSchools rating
- 2/10Alan and Andra Perrin Elementary SchoolGrades: K-5Distance: 0.9 mi
- 6/10Chisholm Trail Middle SchoolGrades: 6-8Distance: 7.6 mi
- 5/10Northwest High SchoolGrades: 9-12Distance: 2.3 mi
Schools provided by the listing agent
- Elementary: Alan and Andra Perrin
- Middle: Pike
- High: Northwest
- District: Northwest ISD
Source: NTREIS. This data may not be complete. We recommend contacting the local school district to confirm school assignments for this home.
- Texas
- Denton County
- Justin
- 76247
- 16416 Thistle Bend Dr
Nearby cities
Nearby neighborhoods
Nearby zip codes
Other Justin Topics
