DO NOT MISS THIS OPPORTUNITY TO SAVE MONEY! This home is available as a FHA Assumable at 2.7% OR you can choose a REDUCED RATE as low as 5.99% (APR 6.231%) as of July 21 2025 through List & Lock™. This is a seller paid rate-buydown that reduces the buyer’s interest rate and monthly payment.
A well maintained home and recently built DR Horton single story home that offers 4 bedrooms, 2 bathrooms and an open floor plan. As you enter the foyer, you'll pass two secondary bedrooms with the spacious secondary bathroom shared between them. A short hallway off the foyer leads to the utility room and the fourth secondary bedroom.. The foyer leads to a grand, open-concept living room, kitchen, and dining room. The kitchen features stainless steel appliances with electric cooking range, granite countertops, a corner walk-in pantry, and a large kitchen island overlooking the living room. A large covered patio is located off the dining room, perfect for entertaining. The private main bedroom suite is located off the dining room and features a huge walk-in closet, separate water closet and a large walk-in shower with ceramic tile surround. Liberty Trails has much to enjoy for family fun and entertainment such as a club house, dog park, community pond with sidewalks surrounding, and a pool with a kids splash pad. WASHER, DRYER, REFRIGERATOR will convey with the home. Garage floor has an epoxy treatment! Home faces the southwest direction
Sold
Price Unknown
16416 White Fish Ln, Justin, TX 76247
4beds
1,792sqft
Single Family Residence
Built in 2021
5,488 Square Feet Lot
$302,600 Zestimate®
$--/sqft
$2,276 Estimated rent
Home value
$302,600
$284,000 - $321,000
$2,276/mo
Zestimate® history
Owner options
List your home for rent
$2,276/mo
Rent Zestimate®
Find your next renter with Zillow Rental Manager. Plus, with online applications, you can quickly screen prospective tenants – for free.
$2,276/mo
Rent Zestimate®
Refinance and save
$500/mo
Est. payment
Refinancing to a lower rate could help reduce your monthly payments and save thousands over the life of the loan.
$500/mo
Est. payment
Explore your selling options
Work with a Zillow partner agent
Leverage their expertise and Zillow's premium Showcase listings to get your home seen by more buyers.
Get startedList with your own agent
Get your home in front of millions of buyers by listing it on Zillow.
Learn how to do itSell it yourself
Take full control of how buyers see your home on Zillow by listing For Sale by Owner (FSBO).
List your homeWhat's special
Open floor planLarge covered patioStainless steel appliancesGranite countertopsLarge walk-in showerSeparate water closetHuge walk-in closet
Zillow last checked:
Listing updated:
Listed by:
Angela Haynes 0702941 877-366-2213,
JPAR North Metro 972-836-9295
Bought with:
Robert Bruce
OnTrack Realty LLC
Source: NTREIS,MLS#: 20967311
Facts & features
Interior
Bedrooms & bathrooms
- Bedrooms: 4
- Bathrooms: 2
- Full bathrooms: 2
Primary bedroom
- Features: Ceiling Fan(s), Walk-In Closet(s)
- Level: First
- Dimensions: 15 x 13
Bedroom
- Features: Walk-In Closet(s)
- Level: First
- Dimensions: 12 x 11
Bedroom
- Features: Walk-In Closet(s)
- Level: First
- Dimensions: 12 x 11
Bedroom
- Features: Walk-In Closet(s)
- Level: First
- Dimensions: 10 x 10
Dining room
- Level: First
- Dimensions: 10 x 9
Kitchen
- Features: Breakfast Bar, Built-in Features, Eat-in Kitchen, Kitchen Island, Pantry, Walk-In Pantry
- Level: First
- Dimensions: 19 x 14
Living room
- Level: First
- Dimensions: 12 x 17
Heating
- Central, Electric
Cooling
- Attic Fan, Central Air, Ceiling Fan(s), Electric
Appliances
- Included: Dishwasher, Disposal, Gas Range, Tankless Water Heater, Vented Exhaust Fan
- Laundry: Laundry in Utility Room
Features
- Decorative/Designer Lighting Fixtures, Eat-in Kitchen, Kitchen Island, Open Floorplan, Pantry, Cable TV, Walk-In Closet(s)
- Flooring: Carpet, Ceramic Tile
- Has basement: No
- Has fireplace: No
Interior area
- Total interior livable area: 1,792 sqft
Property
Parking
- Total spaces: 2
- Parking features: Concrete, Door-Single, Driveway, Epoxy Flooring, Garage Faces Front, Garage, Garage Door Opener, Lighted
- Attached garage spaces: 2
- Has uncovered spaces: Yes
Features
- Levels: One
- Stories: 1
- Patio & porch: Patio, Covered
- Pool features: None, Community
- Fencing: Back Yard,Fenced,Wood
Lot
- Size: 5,488 Square Feet
- Features: Interior Lot, Landscaped, Few Trees
Details
- Parcel number: R961286
Construction
Type & style
- Home type: SingleFamily
- Architectural style: Traditional,Detached
- Property subtype: Single Family Residence
Materials
- Brick, Concrete, Wood Siding
- Foundation: Brick/Mortar, Concrete Perimeter
- Roof: Composition,Shingle,Wood
Condition
- Year built: 2021
Utilities & green energy
- Sewer: Public Sewer
- Water: Public
- Utilities for property: Electricity Available, Natural Gas Available, Sewer Available, Separate Meters, Water Available, Cable Available
Community & HOA
Community
- Features: Fishing, Lake, Playground, Pool, Trails/Paths, Community Mailbox, Curbs, Sidewalks
- Subdivision: Liberty Trls
HOA
- Has HOA: Yes
- Services included: Maintenance Grounds
- HOA fee: $500 annually
- HOA name: VCM Texas
- HOA phone: 972-612-2303
Location
- Region: Justin
Financial & listing details
- Tax assessed value: $329,653
- Annual tax amount: $7,013
- Date on market: 6/13/2025
- Cumulative days on market: 133 days
- Listing terms: Assumable,Cash,Conventional,FHA,VA Loan
- Exclusions: All personal furniture and belongings including window treatments
- Electric utility on property: Yes
Price history
| Date | Event | Price |
|---|---|---|
| 12/1/2025 | Sold | -- |
Source: NTREIS #20967311 Report a problem | ||
| 11/11/2025 | Pending sale | $313,000$175/sqft |
Source: NTREIS #20967311 Report a problem | ||
| 11/2/2025 | Contingent | $313,000$175/sqft |
Source: NTREIS #20967311 Report a problem | ||
| 8/6/2025 | Price change | $313,000-0.6%$175/sqft |
Source: NTREIS #20967311 Report a problem | ||
| 7/29/2025 | Price change | $315,000-0.6%$176/sqft |
Source: NTREIS #20967311 Report a problem | ||
| 7/18/2025 | Price change | $317,000-0.9%$177/sqft |
Source: NTREIS #20967311 Report a problem | ||
| 7/6/2025 | Listed for sale | $320,000$179/sqft |
Source: NTREIS #20967311 Report a problem | ||
| 6/30/2025 | Pending sale | $320,000$179/sqft |
Source: NTREIS #20967311 Report a problem | ||
| 6/27/2025 | Contingent | $320,000$179/sqft |
Source: NTREIS #20967311 Report a problem | ||
| 6/13/2025 | Listed for sale | $320,000$179/sqft |
Source: NTREIS #20967311 Report a problem | ||
Public tax history
| Year | Property taxes | Tax assessment |
|---|---|---|
| 2025 | $7,079 +0.9% | $329,653 +2.6% |
| 2024 | $7,013 -2.9% | $321,229 -4.1% |
| 2023 | $7,225 +17.5% | $334,940 +29.1% |
| 2022 | $6,149 +2348.7% | $259,501 +1476% |
| 2021 | $251 | $16,466 |
Find assessor info on the county website
Neighborhood: 76247
Nearby homes

- $--4 bd2 ba1.8k sqft16420 White Fish Ln, Justin, TX 76247Sold
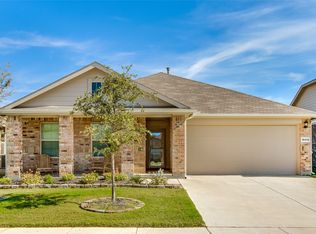
- $--3 bd2 ba1.4k sqft16412 White Fish Ln, Justin, TX 76247Sold
- $273,0003 bd2 ba1.5k sqft16424 White Fish Ln, Justin, TX 76247Off Market
- $322,4004 bd3 ba2.2k sqft16408 White Fish Ln, Justin, TX 76247Off Market
- $301,4003 bd2 ba1.8k sqft16437 Porterfield Ln, Justin, TX 76247Off Market
- $290,5004 bd2 ba1.7k sqft16429 Porterfield Ln, Justin, TX 76247Off Market
- $269,1003 bd2 ba1.4k sqft16441 Porterfield Ln, Justin, TX 76247Off Market
- $297,9004 bd2 ba1.8k sqft16428 White Fish Ln, Justin, TX 76247Off Market
Nearby schools
GreatSchools rating
- 3/10Alan and Andra Perrin Elementary SchoolGrades: K-5Distance: 2.5 mi
- 6/10Chisholm Trail Middle SchoolGrades: 6-8Distance: 6 mi
- 5/10Northwest High SchoolGrades: 9-12Distance: 3.8 mi
Schools provided by the listing agent
- Elementary: Clara Love
- Middle: Chisholmtr
- High: Northwest
- District: Northwest ISD
Source: NTREIS. This data may not be complete. We recommend contacting the local school district to confirm school assignments for this home.
Get a cash offer in 3 minutes
Find out how much your home could sell for in as little as 3 minutes with a no-obligation cash offer.
Estimated market value
$302,600
Get a cash offer in 3 minutes
Find out how much your home could sell for in as little as 3 minutes with a no-obligation cash offer.
Estimated market value
$302,600
- Texas
- Denton County
- Justin
- 76247
- 16416 White Fish Ln
