Skip main navigation
Sold for $496,475
  • $496,475

    16417 Fife Way, Bowie, MD 20716

    3beds
    2,034sqft
    Townhouse
    Built in 2023
    -- sqft lot
    $506,300 Zestimate®
    $244/sqft
    $3,687 Estimated rent

    Home value

    $506,300

    $481,000 - $532,000

    $3,687/mo

    Zestimate® history
    Loading
    Loading...

    Owner options

    List your home for rent

    $3,687/mo

    Rent Zestimate®

    Find your next renter with Zillow Rental Manager. Plus, with online applications, you can quickly screen prospective tenants – for free.

    Learn more

    $3,687/mo

    Rent Zestimate®

    Refinance and save

    $4,244/mo

    Est. payment

    Refinancing to a lower rate could help reduce your monthly payments and save thousands over the life of the loan.

    See today's rates

    $4,244/mo

    Est. payment

    Explore your selling options

    Work with a Zillow partner agent

    Leverage their expertise and Zillow's premium Showcase listings to get your home seen by more buyers.

    Get started

    List with your own agent

    Get your home in front of millions of buyers by listing it on Zillow.

    Learn how to do it

    Sell it yourself

    Take full control of how buyers see your home on Zillow by listing For Sale by Owner (FSBO).

    List your home

    What's special

    Luxury vinyl plank flooringWindow-lined morning roomStainless steel appliancesEnormous kitchenGenerous closetsStorage closet
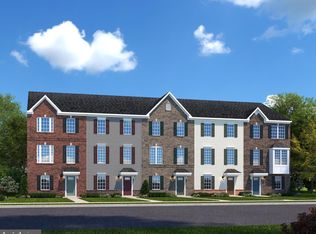
    Strauss at Amber Ridge! The largest of Ryan's Composer Series, the Strauss offers the space and customizing details of single-family living with the convenience of a townhome. On the main living level, an enormous Kitchen with island, Luxury vinyl plank flooring and Stainless steel appliances opens onto a bright and airy Living Room, perfect for entertaining. A window-lined Morning Room off the Kitchen provides room for dining and is accented with an optional hutch. This level also includes a powder room. Up a flight of stairs designed to be elegant and functional, the upper level boasts three bedrooms, two baths, and a 2nd floor laundry. No need to worry about storage space. Generous closets abound in all bedrooms. The Primary Bedroom is a private retreat featuring an enormous walk-in closet. The Primary Bath boasts a soaking tub and separate shower with seat. The lower level includes a family room, storage closet and an optional powder room or optional 4th bed & bath. Amber Ridge gives you just what you want, right where you want it. Don't miss your opportunity to own here in beloved Bowie! Lot premiums may apply. Photos are representative only.

    Zillow last checked:

    Listing updated:

    Listed by:

    Tineshia R. Johnson 240-305-1275,

    NVR, INC.

    Bought with:

    Brajesh Maharjan, 5004261

    Ghimire Homes

    Source: Bright MLS,MLS#: MDPG2076472MLS Logo

    Facts & features

    Interior

    Bedrooms & bathrooms
    • Bedrooms: 3
    • Bathrooms: 3
    • Full bathrooms: 2
    • 1/2 bathrooms: 1
    Heating
    • Forced Air, Natural Gas
    Cooling
    • Central Air, Electric
    Appliances
    • Included: Tankless Water Heater
    Features
    • Has basement: No
    • Has fireplace: No
    Interior area
    • Total structure area: 2,034
    • Total interior livable area: 2,034 sqft
    • Finished area above ground: 2,034

    Property

    Parking
    • Total spaces: 2
    • Parking features: Garage Faces Rear, Garage Door Opener, Attached
    • Attached garage spaces: 2
    Accessibility
    • Accessibility features: None
    Features
    • Levels: Three
    • Stories: 3
    • Pool features: None
    Details
    • Additional structures: Above Grade
    • Parcel number: NO TAX RECORD
    • Zoning: RESIDENTIAL
    • Special conditions: Standard

    Construction

    Type & style
    • Home type: Townhouse
    • Architectural style: Craftsman,Contemporary
    • Property subtype: Townhouse
    Materials
    • Brick, Vinyl Siding
    • Foundation: Slab
    Condition
    • Excellent
    • New construction: Yes
    • Year built: 2023
    Details
    • Builder model: STRAUSS
    • Builder name: RYAN HOMES

    Utilities & green energy

    • Sewer: Public Sewer
    • Water: Public

    Community & neighborhood

    Location
    • Region: Bowie
    • Subdivision: Amber Ridge

    HOA & financial

    HOA
    • Has HOA: Yes
    • HOA fee: $1,104 annually

    Other

    Other facts
    • Listing agreement: Exclusive Right To Sell
    • Ownership: Fee Simple

    Price history

    DateEventPrice
    9/28/2023Sold$496,475+0.6%$244/sqft
    Source: Bright MLS #MDPG2076472 Report a problem
    4/25/2023Pending sale$493,325$243/sqft
    Source: Bright MLS #MDPG2076472 Report a problem
    4/22/2023Listed for sale$493,325$243/sqft
    Source: Bright MLS #MDPG2076472 Report a problem

    Public tax history

    YearProperty taxesTax assessment
    2025$7,192 +52.6%$458,500 +8.1%
    2024$4,715 +2517.1%$423,967 +2517.1%
    2023$180 $16,200
    2022$180 $16,200
    2021$180 $16,200

    Find assessor info on the county website

    Neighborhood: 20716

    Nearby schools

    GreatSchools rating
    Schools provided by the listing agent
    • Elementary: Pointer Ridge
    • Middle: Benjamin Tasker
    • High: Bowie
    • District: Prince George's County Public Schools

    Source: Bright MLS. This data may not be complete. We recommend contacting the local school district to confirm school assignments for this home.

    Get a cash offer in 3 minutes
    Find out how much your home could sell for in as little as 3 minutes with a no-obligation cash offer.
    Estimated market value
    $506,300
    Get a cash offer in 3 minutes
    Find out how much your home could sell for in as little as 3 minutes with a no-obligation cash offer.
    Estimated market value
    $506,300