Skip main navigation
Off market
  • $826,100

    16417 Tomahawk Dr, Gaithersburg, MD 20878

    4beds
    2,776sqft
    SingleFamily
    Built in 1979
    0.35 Acres Lot
    $826,100 Zestimate®
    $298/sqft
    $3,996 Estimated rent

    Home value

    $826,100

    $785,000 - $867,000

    $3,996/mo

    Zestimate® history
    Loading
    Loading...

    Owner options

    List your home for rent

    $3,996/mo

    Rent Zestimate®

    Find your next renter with Zillow Rental Manager. Plus, with online applications, you can quickly screen prospective tenants – for free.

    Learn more

    $3,996/mo

    Rent Zestimate®

    Refinance and save

    $4,973/mo

    Est. payment

    Refinancing to a lower rate could help reduce your monthly payments and save thousands over the life of the loan.

    See today's rates

    $4,973/mo

    Est. payment

    Explore your selling options

    Work with a Zillow partner agent

    Leverage their expertise and Zillow's premium Showcase listings to get your home seen by more buyers.

    Get started

    List with your own agent

    Get your home in front of millions of buyers by listing it on Zillow.

    Learn how to do it

    Sell it yourself

    Take full control of how buyers see your home on Zillow by listing For Sale by Owner (FSBO).

    List your home

    What's special

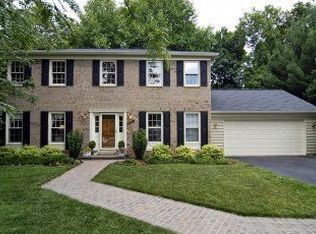
    Fabulous Quince Orchard Manor property in mint condition! This brick colonial is ideally located on a quiet cul-de-sac in Gaithersburg, just blocks to the Kentlands shopping district, award winning schools and minutes to I-270. Upon arrival, guests immediately note the professionally landscaped grounds and paver walkway leading to the covered front porch. The welcoming foyer is flanked by an elegant living room and a home office. The spacious dining room with chair rail and picture window provides a perfect setting for holiday gatherings. Capturing one's attention, the chef's kitchen is an entertainer's delight and includes brand new stainless appliances, granite counters, and expansive cabinetry and pantry. Open and flexible, it flows into the adjacent breakfast room and family room where the wood burning fireplace creates a warm and inviting gathering place. Extensive custom woodwork and refinished hardwood floors grace the entire main level. A powder room, 2 car garage and rear deck can also be found on this level. The upper level boasts a primary suite complete with a spacious walk-in closet and a primary bath renovated to include a custom-tiled shower and double vanity. 3 additional generously sized bedrooms and an updated full bath complete the bedroom level. The lower level includes a newly carpeted recreation room, laundry facilities, access to the rear yard and an expansive storage area awaiting the new owner's finishing touches. The new owners will LOVE the tiered rear deck which provides incredible seasonal views of the surrounding parkland and stream! Don't miss!

    This property is off market, which means it's not currently listed for sale or rent on Zillow. This may be different from what's available on other websites or public sources.

    Facts & features

    Interior

    Bedrooms & bathrooms
    • Bedrooms: 4
    • Bathrooms: 3
    • Full bathrooms: 2
    • 1/2 bathrooms: 1
    Heating
    • Forced air
    Cooling
    • Central
    Appliances
    • Included: Dishwasher, Dryer, Microwave, Refrigerator, Washer
    Features
    • Basement: Finished
    • Has fireplace: Yes
    Interior area
    • Total interior livable area: 2,776 sqft

    Property

    Parking
    • Parking features: Garage - Attached
    Features
    • Exterior features: Other
    • Has view: Yes
    • View description: Water
    • Has water view: Yes
    • Water view: Water
    Lot
    • Size: 0.35 Acres
    Details
    • Parcel number: 0601856863

    Construction

    Type & style
    • Home type: SingleFamily
    • Architectural style: Conventional
    Materials
    • Frame
    • Roof: Asphalt
    Condition
    • Year built: 1979

    Community & neighborhood

    Location
    • Region: Gaithersburg

    Price history

    DateEventPrice
    8/20/2021Sold$685,000+1.5%$247/sqft
    Source: Bright MLS #MDMC2004584 Report a problem
    8/19/2021Pending sale$675,000$243/sqft
    Source: Bright MLS #MDMC2004584 Report a problem
    7/26/2021Contingent$675,000$243/sqft
    Source: Bright MLS #MDMC2004584 Report a problem
    7/15/2021Listed for sale$675,000+99.1%$243/sqft
    Source: Bright MLS #MDMC2004584 Report a problem
    8/22/2001Sold$339,000+30.9%$122/sqft
    Source: Public Record Report a problem
    8/14/1998Sold$258,900$93/sqft
    Source: Public Record Report a problem

    Public tax history

    YearProperty taxesTax assessment
    2025$8,380 +17%$681,467 +9.6%
    2024$7,159 +5.8%$621,900 +5.9%
    2023$6,768 +10.9%$587,400 +6.2%
    2022$6,101 +6.8%$552,900 +6.7%
    2021$5,715 +0.2%$518,400 +0.3%
    2020$5,704 +0.6%$517,033 +0.5%
    2019$5,671 -0.2%$514,300
    2018$5,681 +0.5%$514,300 +3.4%
    2017$5,654 +15.6%$497,267 +3.5%
    2016$4,893 $480,233 +3.7%
    2015$4,893 $463,200 +1.9%
    2014$4,893 $454,733 +1.9%
    2013-- $446,267 +1.9%
    2012-- $437,800
    2011-- $437,800
    2010-- $437,800 -25.2%
    2009-- $585,250 +14.9%
    2008-- $509,296 +17.5%
    2007-- $433,343 +21.3%
    2006-- $357,390 +11.4%
    2005-- $320,860 +12.8%
    2004-- $284,330 +14.7%
    2003-- $247,800 +3.9%
    2002-- $238,560
    2001-- $238,560

    Find assessor info on the county website

    Neighborhood: 20878

    Nearby schools

    GreatSchools rating
    Schools provided by the listing agent
    • Elementary: THURGOOD MARSHALL
    • Middle: RIDGEVIEW
    • High: QUINCE ORCHARD
    • District: MONTGOMERY COUNTY PUBLIC SCHOOLS

    Source: The MLS. This data may not be complete. We recommend contacting the local school district to confirm school assignments for this home.

    Get pre-qualified for a loan
    At Zillow Home Loans, we can pre-qualify you in as little as 5 minutes with no impact to your credit score.

    An equal housing lender. NMLS #10287.