This beautiful home boasts an abundance of natural light, creating a warm and inviting living environment. Upon entering, you will notice the cohesive flow from one room to another. The dining room is elegantly adorned with wainscoting and crown molding. Whether hosting a formal dinner or enjoying a casual meal, this room offers a charming and refined dining area. The open concept kitchen seamlessly connects to the breakfast area and family room, allowing for easy flow and interaction. A cozy gas fireplace in the family room adds both warmth and ambiance. For convenience, the primary bedroom is located on the main floor along with the laundry room and a half bathroom. Upstairs includes 3 bedrooms, a full bathroom and flex space with endless possibilities. Outside, a flat back patio area awaits, creating the perfect setting for entertaining friends and loved ones. Whether hosting a barbecue or simply enjoying the outdoors, this area offers ample space and versatility. Welcome home!
Closed
$405,000
16418 Austringer Pl, Charlotte, NC 28278
4beds
2,279sqft
Single Family Residence
Built in 2007
0.14 Acres Lot
$421,800 Zestimate®
$178/sqft
$2,535 Estimated rent
Home value
$421,800
$401,000 - $443,000
$2,535/mo
Zestimate® history
Owner options
List your home for rent
$2,535/mo
Rent Zestimate®
Find your next renter with Zillow Rental Manager. Plus, with online applications, you can quickly screen prospective tenants – for free.
$2,535/mo
Rent Zestimate®
Refinance and save
$3,109/mo
Est. payment
Refinancing to a lower rate could help reduce your monthly payments and save thousands over the life of the loan.
$3,109/mo
Est. payment
Explore your selling options
Work with a Zillow partner agent
Leverage their expertise and Zillow's premium Showcase listings to get your home seen by more buyers.
Get startedList with your own agent
Get your home in front of millions of buyers by listing it on Zillow.
Learn how to do itSell it yourself
Take full control of how buyers see your home on Zillow by listing For Sale by Owner (FSBO).
List your homeWhat's special
Crown moldingFlex spaceFlat back patio areaCozy gas fireplaceOpen concept kitchenLaundry room
Zillow last checked:
Listing updated:
Listed by:
Susan Phillips susan.phillips@allentate.com,
Howard Hanna Allen Tate Lake Wylie
Bought with:
Brock Hennis
Better Homes and Gardens Real Estate Paracle
Source: Canopy MLS as distributed by MLS GRID,MLS#: 4088924
Facts & features
Interior
Bedrooms & bathrooms
- Bedrooms: 4
- Bathrooms: 3
- Full bathrooms: 2
- 1/2 bathrooms: 1
- Main level bedrooms: 1
Primary bedroom
- Features: Ceiling Fan(s), Tray Ceiling(s), Walk-In Closet(s)
- Level: Main
Bedroom s
- Features: Ceiling Fan(s), Walk-In Closet(s)
- Level: Upper
Bedroom s
- Features: Ceiling Fan(s)
- Level: Upper
Bedroom s
- Features: Ceiling Fan(s), Walk-In Closet(s)
- Level: Upper
Bathroom full
- Features: Garden Tub
- Level: Main
Bathroom half
- Level: Main
Bathroom half
- Level: Upper
Breakfast
- Level: Main
Dining room
- Level: Main
Flex space
- Level: Upper
Kitchen
- Level: Main
Heating
- Electric, Forced Air
Cooling
- Ceiling Fan(s), Central Air
Appliances
- Included: Dishwasher, Disposal, Exhaust Fan, Gas Cooktop, Microwave, Oven
- Laundry: Electric Dryer Hookup, Laundry Room, Main Level, Washer Hookup
Features
- Flooring: Carpet, Vinyl, Wood
- Doors: Sliding Doors
- Has basement: No
- Fireplace features: Family Room, Gas
Interior area
- Total structure area: 2,279
- Total interior livable area: 2,279 sqft
- Finished area above ground: 2,279
- Finished area below ground: 0
Property
Parking
- Total spaces: 2
- Parking features: Driveway, Attached Garage, Garage Faces Front, Garage on Main Level
- Attached garage spaces: 2
- Has uncovered spaces: Yes
Features
- Levels: Two
- Stories: 2
- Patio & porch: Patio
- Pool features: Community
Lot
- Size: 0.14 Acres
Details
- Parcel number: 21928218
- Zoning: R3
- Special conditions: Estate
Construction
Type & style
- Home type: SingleFamily
- Architectural style: Traditional
- Property subtype: Single Family Residence
Materials
- Brick Partial, Vinyl
- Foundation: Slab
- Roof: Shingle
Condition
- New construction: No
- Year built: 2007
Utilities & green energy
- Sewer: Public Sewer
- Water: City
Community & HOA
Community
- Security: Smoke Detector(s)
- Subdivision: Falcon Ridge
HOA
- Has HOA: Yes
- HOA fee: $655 annually
- HOA name: Kuester Management Group
- HOA phone: 704-973-9019
Location
- Region: Charlotte
Financial & listing details
- Price per square foot: $178/sqft
- Tax assessed value: $373,800
- Annual tax amount: $2,661
- Date on market: 11/29/2023
- Cumulative days on market: 19 days
- Listing terms: Cash,Conventional,FHA,USDA Loan,VA Loan
- Road surface type: Concrete, Paved
Price history
| Date | Event | Price |
|---|---|---|
| 1/23/2024 | Sold | $405,000$178/sqft |
Source:  Canopy MLS as distributed by MLS GRID #4088924 Report a problem Canopy MLS as distributed by MLS GRID #4088924 Report a problem | ||
| 11/29/2023 | Listed for sale | $405,000+86.2%$178/sqft |
Source: Canopy MLS as distributed by MLS GRID #4088924 Report a problem | ||
| 4/23/2007 | Sold | $217,500$95/sqft |
Source: Public Record Report a problem | ||
Public tax history
| Year | Property taxes | Tax assessment |
|---|---|---|
| 2025 | $2,661 | $373,800 |
| 2024 | -- | $373,800 |
| 2023 | $1,311 -39.1% | $373,800 +58.6% |
| 2022 | $2,153 +2.4% | $235,700 |
| 2021 | $2,102 +0.6% | $235,700 |
| 2020 | $2,090 +1.2% | $235,700 |
| 2019 | $2,065 -3.3% | $235,700 +25% |
| 2018 | $2,136 +2.2% | $188,600 |
| 2017 | $2,090 | $188,600 |
| 2016 | $2,090 | $188,600 |
| 2015 | $2,090 +2.8% | $188,600 |
| 2014 | $2,032 | -- |
| 2013 | -- | $188,600 |
| 2012 | -- | $188,600 |
| 2011 | -- | $188,600 -0.3% |
| 2010 | -- | $189,200 |
| 2009 | -- | $189,200 +530.7% |
| 2008 | -- | $30,000 |
| 2007 | -- | -- |
Find assessor info on the county website
Neighborhood: 28278
Nearby homes
- $425,1004 bd3 ba2.5k sqft16411 Austringer Pl, Charlotte, NC 28278Off Market

- $420,9004 bd2 ba2.4k sqft16419 Austringer Pl, Charlotte, NC 28278Off Market
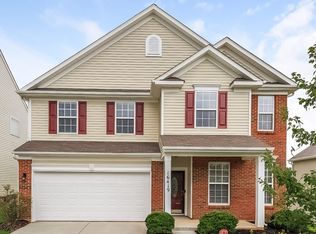
- $2,6254 bd3 ba2.5k sqft16422 Austringer Pl, Charlotte, NC 28278For Rent

- $410,8004 bd3 ba2.1k sqft16414 Austringer Pl, Charlotte, NC 28278Off Market
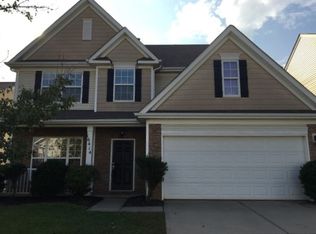
- $432,4004 bd2 ba2.6k sqft16426 Austringer Pl, Charlotte, NC 28278Off Market
- $443,2004 bd3 ba2.6k sqft16410 Austringer Pl, Charlotte, NC 28278Off Market
- $447,6004 bd2 ba2.5k sqft16519 Falconry Way, Charlotte, NC 28278Off Market
- $432,5004 bd3 ba2.5k sqft16523 Falconry Way, Charlotte, NC 28278Off Market
Nearby schools
GreatSchools rating
- 6/10River Gate ElementaryGrades: K-5Distance: 1.2 mi
- 2/10Southwest Middle SchoolGrades: 6-8Distance: 2.2 mi
- 6/10Palisades High SchoolGrades: 9-11Distance: 2 mi
Schools provided by the listing agent
- Elementary: River Gate
- Middle: Southwest
- High: Palisades
Source: Canopy MLS as distributed by MLS GRID. This data may not be complete. We recommend contacting the local school district to confirm school assignments for this home.
Get a cash offer in 3 minutes
Find out how much your home could sell for in as little as 3 minutes with a no-obligation cash offer.
Estimated market value
$421,800
Get a cash offer in 3 minutes
Find out how much your home could sell for in as little as 3 minutes with a no-obligation cash offer.
Estimated market value
$421,800
- North Carolina
- Mecklenburg County
- Charlotte
- 28278
- 16418 Austringer Pl
Nearby cities
Nearby neighborhoods
Nearby zip codes
Other Charlotte Topics
