Skip main navigation
Closed
  • $523,900

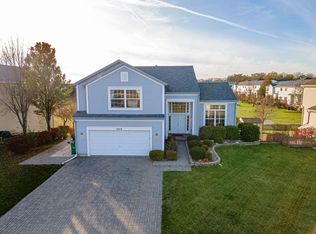
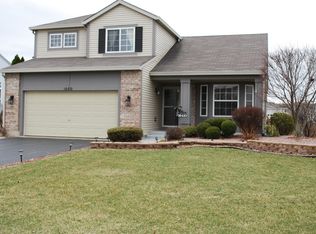
    16418 Dorchester Pl, Lockport, IL 60441

    4beds
    2,833sqft
    Single Family Residence
    Built in 2003
    9,147 Square Feet Lot
    $523,900 Zestimate®
    $185/sqft
    $3,609 Estimated rent

    Home value

    $523,900

    $498,000 - $555,000

    $3,609/mo

    Zestimate® history
    Loading
    Loading...

    Owner options

    List your home for rent

    $3,609/mo

    Rent Zestimate®

    Find your next renter with Zillow Rental Manager. Plus, with online applications, you can quickly screen prospective tenants – for free.

    Learn more

    $3,609/mo

    Rent Zestimate®

    Refinance and save

    $3,814/mo

    Est. payment

    Refinancing to a lower rate could help reduce your monthly payments and save thousands over the life of the loan.

    See today's rates

    $3,814/mo

    Est. payment

    Explore your selling options

    Work with a Zillow partner agent

    Leverage their expertise and Zillow's premium Showcase listings to get your home seen by more buyers.

    Get started

    List with your own agent

    Get your home in front of millions of buyers by listing it on Zillow.

    Learn how to do it

    Sell it yourself

    Take full control of how buyers see your home on Zillow by listing For Sale by Owner (FSBO).

    List your home

    What's special

    Working from home or just looking to expand livable space for your family? Then you will love this opulent and spacious two story home located on a great block in Lockport! Elegance oozes from every corner of this 4,278 sq ft one of a kind home! From the custom chandelier and 20 foot ceilings in the foyer, to the massive finished walkout basement, this home is perfect for making new memories with family and friends. Beautiful vaulted ceilings in the living room wrap around to connect to the large dining room. The first floor features one bedroom (that could also double as your home office), a laundry room, and a full bathroom with beautiful custom glass tile work and a sleek, contemporary vanity and sink. Walk just a bit further down the hallway where you will notice the family room with gleaming oak hardwood floors and a large, open concept kitchen. The recently remodeled kitchen features all SS appliances, a slate backsplash, 42" custom maple cabinets, plenty of stainless steel shelving, and a newer range hood. Head back out to the foyer and up the stunning staircase to the upstairs, where you will find two large bedrooms, a second full bathroom, and a magnificent master suite. Notice the beautiful handscraped wood flooring throughout that gives the room a real resort feel. Step into the large ensuite bathroom and enjoy the 'spa-like' atmosphere as you soak away the stress from the day and take in all of the luxurious stone and wood finishes. And if all of this wasn't enough, the master bedroom suite includes his and her walk-in closets, and a vaulted ceiling that adds that final touch of elegance. Now that you're relaxed, head back downstairs to the kitchen to grab a drink and head out to your backyard deck or the flagstone patio. A vinyl privacy fence surrounding the backyard means PRIVACY GALORE while entertaining family and friends in this sanctuary! Plenty of space for in-law suite, or space for live-in nanny quarters. Second kitchen area in the walkout basement. Roof just 5 years old, furnace new in 2019, siding new in 2015! Newer light fixtures and flooring throughout the entire home. Large fenced-in backyard includes stunning pavers and a large flagstone patio. Be sure to put this gem at the top of your list!

    This property is off market, which means it's not currently listed for sale or rent on Zillow. This may be different from what's available on other websites or public sources.

    Zillow last checked:

    Listing updated:

    Listed by:

    Robert Medinger 773-543-8502,

    Keller Williams Elite

    Bought with:

    Ginny Jackson

    Baird & Warner

    Source: MRED as distributed by MLS GRID,MLS#: 10925273MLS Logo

    Facts & features

    Interior

    Bedrooms & bathrooms
    • Bedrooms: 4
    • Bathrooms: 4
    • Full bathrooms: 3
    • 1/2 bathrooms: 1
    Rooms
    • Room types: Kitchen, Foyer, Game Room, Recreation Room, Walk In Closet
    Primary bedroom
    • Features: Flooring (Hardwood), Window Treatments (All), Bathroom (Full, Tub & Separate Shwr)
    • Level: Second
    • Area: 450 Square Feet
    • Dimensions: 25X18
    Bedroom 2
    • Features: Flooring (Carpet), Window Treatments (All)
    • Level: Second
    • Area: 156 Square Feet
    • Dimensions: 13X12
    Bedroom 3
    • Features: Flooring (Carpet), Window Treatments (All)
    • Level: Second
    • Area: 240 Square Feet
    • Dimensions: 20X12
    Bedroom 4
    • Features: Flooring (Carpet), Window Treatments (All)
    • Level: Main
    • Area: 156 Square Feet
    • Dimensions: 12X13
    Dining room
    • Features: Flooring (Carpet), Window Treatments (All)
    • Level: Main
    • Area: 192 Square Feet
    • Dimensions: 16X12
    Family room
    • Features: Flooring (Hardwood), Window Treatments (All)
    • Level: Main
    • Area: 288 Square Feet
    • Dimensions: 18X16
    Foyer
    • Features: Flooring (Porcelain Tile)
    • Level: Main
    • Area: 110 Square Feet
    • Dimensions: 11X10
    Game room
    • Features: Flooring (Wood Laminate), Window Treatments (All)
    • Level: Basement
    • Area: 345 Square Feet
    • Dimensions: 23X15
    Kitchen
    • Features: Kitchen (Eating Area-Table Space, Pantry-Closet), Flooring (Ceramic Tile), Window Treatments (All)
    • Level: Main
    • Area: 306 Square Feet
    • Dimensions: 18X17
    Kitchen 2nd
    • Features: Flooring (Wood Laminate), Window Treatments (All)
    • Level: Basement
    • Area: 253 Square Feet
    • Dimensions: 23X11
    Laundry
    • Features: Flooring (Ceramic Tile)
    • Level: Main
    • Area: 72 Square Feet
    • Dimensions: 12X6
    Living room
    • Features: Flooring (Carpet), Window Treatments (All)
    • Level: Main
    • Area: 208 Square Feet
    • Dimensions: 16X13
    Recreation room
    • Features: Flooring (Carpet), Window Treatments (All)
    • Level: Basement
    • Area: 225 Square Feet
    • Dimensions: 15X15
    Walk in closet
    • Features: Flooring (Wood Laminate)
    • Level: Basement
    • Area: 48 Square Feet
    • Dimensions: 8X6
    Heating
    • Natural Gas, Forced Air
    Cooling
    • Central Air
    Appliances
    • Included: Range, Microwave, Dishwasher, Refrigerator, Stainless Steel Appliance(s)
    • Laundry: Main Level
    Features
    • Cathedral Ceiling(s), 1st Floor Bedroom, In-Law Floorplan, 1st Floor Full Bath, Walk-In Closet(s)
    • Flooring: Hardwood
    • Windows: Screens, Skylight(s)
    • Basement: Finished,Full,Walk-Out Access
    • Attic: Unfinished
    Interior area
    • Total structure area: 4,278
    • Total interior livable area: 2,833 sqft
    • Finished area below ground: 1,445

    Property

    Parking
    • Total spaces: 2.1
    • Parking features: Brick Driveway, Garage Door Opener, On Site, Garage Owned, Attached, Garage
    • Attached garage spaces: 2.1
    • Has uncovered spaces: Yes
    Accessibility
    • Accessibility features: No Disability Access
    Features
    • Stories: 2
    • Patio & porch: Deck, Patio, Porch
    • Fencing: Fenced
    Lot
    • Size: 9,147 Square Feet
    • Dimensions: 75 X 120
    Details
    • Parcel number: 1605214040140000
    • Special conditions: None

    Construction

    Type & style
    • Home type: SingleFamily
    • Architectural style: Traditional
    • Property subtype: Single Family Residence
    Materials
    • Vinyl Siding
    • Foundation: Concrete Perimeter
    • Roof: Asphalt
    Condition
    • New construction: No
    • Year built: 2003
    • Major remodel year: 2015
    Details
    • Builder model: 2 STORY

    Utilities & green energy

    • Electric: Circuit Breakers
    • Sewer: Public Sewer
    • Water: Public

    Community & HOA

    Community
    • Features: Curbs, Sidewalks, Street Lights, Street Paved
    HOA
    • Services included: None
    Location
    • Region: Lockport

    Financial & listing details

    • Price per square foot: $185/sqft
    • Annual tax amount: $9,220
    • Date on market: 11/13/2021
    • Listing terms: Conventional
    • Ownership: Fee Simple

    Price history

    DateEventPrice
    12/22/2020Sold$350,000$124/sqft
    Source: MRED as distributed by MLS GRID #10925273 Report a problem

    Public tax history

    Tax history is unavailable.

    Neighborhood: Victoria Crossing

    Nearby schools

    GreatSchools rating
    Schools provided by the listing agent
    • High: Lockport Township High School
    • District: 33C

    Source: MRED as distributed by MLS GRID. This data may not be complete. We recommend contacting the local school district to confirm school assignments for this home.

    Get a cash offer in 3 minutes
    Find out how much your home could sell for in as little as 3 minutes with a no-obligation cash offer.
    Estimated market value
    $523,900
    Get a cash offer in 3 minutes
    Find out how much your home could sell for in as little as 3 minutes with a no-obligation cash offer.
    Estimated market value
    $523,900