Skip main navigation
Sold for $1,109,000
  • $1,109,000

    16418 Dunlindale Dr, Lithia, FL 33547

    4beds
    4,001sqft
    Single Family Residence
    Built in 2005
    0.45 Acres Lot
    $1,167,700 Zestimate®
    $277/sqft
    $5,103 Estimated rent

    Home value

    $1,167,700

    $1.10M - $1.25M

    $5,103/mo

    Zestimate® history
    Loading
    Loading...

    Owner options

    List your home for rent

    $5,103/mo

    Rent Zestimate®

    Find your next renter with Zillow Rental Manager. Plus, with online applications, you can quickly screen prospective tenants – for free.

    Learn more

    $5,103/mo

    Rent Zestimate®

    Refinance and save

    $7,596/mo

    Est. payment

    Refinancing to a lower rate could help reduce your monthly payments and save thousands over the life of the loan.

    See today's rates

    $7,596/mo

    Est. payment

    Explore your selling options

    Work with a Zillow partner agent

    Leverage their expertise and Zillow's premium Showcase listings to get your home seen by more buyers.

    Get started

    List with your own agent

    Get your home in front of millions of buyers by listing it on Zillow.

    Learn how to do it

    Sell it yourself

    Take full control of how buyers see your home on Zillow by listing For Sale by Owner (FSBO).

    List your home

    What's special

    Pool areaNatural wooded preservationNew ac unitsQuiet cul-de-sacWet barMultiple poolsExecutive pool home
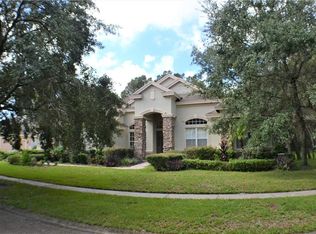
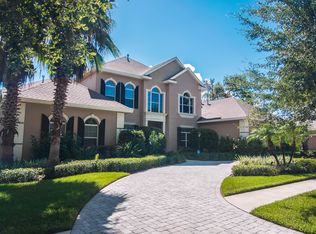
    Located in FishHawk Ranch's prestige Gated Dunlinwood. You will be wowed the moment you enter this extraordinary Custom-Built, 5,642 total SF, executive pool home by the builder "Homes by JC Fowke" nestled on natural wooded preservation and quiet cul-de-sac. As you enter through the Brazilian Oak double doors, your eyes are drawn to the beautiful waterfall spa/pool enclosed lanai and premium wooded preserve. There is a well-appointed home office and formal dining room with an inlayed ceiling, on the left and right of the entry. The open floor plan of the kitchen and living room has 12 ft high ceilings, natural light flowing in with views of the pool/spa and amazing backyard. The spacious kitchen with abundant counter space is large enough for multiple cooks on those special occasions. There is a 5-burner gas cooktop with an architectural hood and custom built-in 42" refrigerator, convection oven, and microwave. The water is treated by a whole house Kinetico water conditioning system. The large master suite has a 10' inlayed ceiling, sitting area, walk-in closets, separate garden tub and shower, two separate vanities and a private water closet. The master suite and primary living areas all lead to the expansive outdoor patio & pool area with a summer kitchen. The 510 SF game/media room/parlor with a wet bar opens up to the pool lanai, with an audio system available throughout the entire home. This area could also easily be converted to an in-law suite. There is a side entry 3-car garage. The landscaping and generous outdoor lighting is exceptional. A new roof and exterior painting were done in 2021 and new AC units installed in 2020. Irrigation is supplied by reclaimed water and as well as eco-friendly the water cost is lowered. FishHawk Ranch is known for the best public schools in the Tampa Bay, and it offers award winning amenities such as the Aquatic Club a resort style swimming/recreational club, the Palmetto Club wedding and other major events venue, miles of walking/biking trails, Sports Complex and multiple pools, parks, and tennis courts. SEE VIRTUAL TOUR VIDEO.

    Zillow last checked:

    Listing updated:

    Listed by:

    Kary Andrews 813-299-5307,

    BAY DREAMS REALTY 813-299-5307

    Bought with:

    Ashlee Mohammed, 3377719

    SUNSHINE STATE REALTY

    Source: Stellar MLS,MLS#: T3425755MLS LogoOriginating MLS: Tampa

    Facts & features

    Interior

    Bedrooms & bathrooms
    • Bedrooms: 4
    • Bathrooms: 4
    • Full bathrooms: 3
    • 1/2 bathrooms: 1
    Primary bedroom
    • Features: Ceiling Fan(s), Dual Sinks, En Suite Bathroom, Garden Bath, Granite Counters, Split Vanities, Tub with Separate Shower Stall, Walk-In Closet(s)
    • Level: First
    • Dimensions: 22x16
    Game room
    • Features: Bar, Wet Bar
    • Level: First
    • Dimensions: 30x16
    Kitchen
    • Features: Pantry, Kitchen Island, Granite Counters
    • Level: First
    • Dimensions: 24x16
    Living room
    • Features: Built-In Shelving
    • Level: First
    • Dimensions: 19x16
    Heating
    • Central, Electric
    Cooling
    • Central Air
    Appliances
    • Included: Oven, Cooktop, Dishwasher, Gas Water Heater, Microwave, Refrigerator, Tankless Water Heater
    Features
    • High Ceilings, Kitchen/Family Room Combo, Primary Bedroom Main Floor, Open Floorplan, Stone Counters, Tray Ceiling(s), Walk-In Closet(s), Wet Bar
    • Flooring: Carpet, Tile
    • Has fireplace: Yes
    Interior area
    • Total structure area: 5,642
    • Total interior livable area: 4,001 sqft

    Property

    Parking
    • Total spaces: 3
    • Parking features: Garage - Attached
    • Attached garage spaces: 3
    • Details: Garage Dimensions: 33x26
    Features
    • Levels: One
    • Stories: 1
    • Patio & porch: Covered, Patio, Screened
    • Exterior features: Gray Water System, Irrigation System, Sidewalk
    • Has private pool: Yes
    • Pool features: Gunite
    • Has spa: Yes
    • Spa features: In Ground
    • Has view: Yes
    • View description: Trees/Woods
    Lot
    • Size: 0.45 Acres
    • Features: Cul-De-Sac, Landscaped
    • Residential vegetation: Mature Landscaping, Oak Trees, Trees/Landscaped, Wooded
    Details
    • Parcel number: U28302163N00010000010.0
    • Zoning: PD
    • Special conditions: None

    Construction

    Type & style
    • Home type: SingleFamily
    • Property subtype: Single Family Residence
    Materials
    • Block, Stone, Stucco
    • Foundation: Slab
    • Roof: Shingle
    Condition
    • New construction: No
    • Year built: 2005

    Utilities & green energy

    • Sewer: Public Sewer
    • Water: Public
    • Utilities for property: Cable Connected, Natural Gas Available, Sewer Connected, Sprinkler Recycled, Street Lights, Water Connected

    Community & HOA

    Community
    • Features: Dock, Association Recreation - Owned, Deed Restrictions, Fitness Center, Gated, Irrigation-Reclaimed Water, Park, Playground, Sidewalks
    • Pet fee: $0 monthly
    • Subdivision: FISHHAWK RANCH PH 2 PRCL
    HOA
    • Has HOA: Yes
    • Amenities included: Basketball Court, Clubhouse, Fence Restrictions, Fitness Center, Gated, Park, Playground, Pool, Recreation Facilities, Tennis Court(s), Trail(s)
    • Services included: Community Pool, Manager, Private Road, Recreational Facilities
    • HOA fee: $52 monthly
    • HOA name: Grand Manor
    Location
    • Region: Lithia

    Financial & listing details

    • Price per square foot: $277/sqft
    • Tax assessed value: $996,151
    • Annual tax amount: $11,138
    • Date on market: 1/29/2023
    • Cumulative days on market: 256 days
    • Ownership: Fee Simple
    • Total actual rent: 0
    • Road surface type: Asphalt

    Price history

    DateEventPrice
    11/9/2023Sold$1,109,000-2.7%$277/sqft
    Source: Stellar MLS #T3425755 Report a problem
    10/13/2023Pending sale$1,140,000$285/sqft
    Source: Stellar MLS #T3425755 Report a problem
    8/4/2023Price change$1,140,000-4.1%$285/sqft
    Source: Stellar MLS #T3425755 Report a problem
    7/26/2023Price change$1,189,000-0.7%$297/sqft
    Source: Stellar MLS #T3425755 Report a problem
    6/26/2023Price change$1,197,000-7.6%$299/sqft
    Source: Stellar MLS #T3425755 Report a problem
    5/16/2023Price change$1,295,000-3.9%$324/sqft
    Source: Stellar MLS #T3425755 Report a problem
    4/1/2023Price change$1,347,000-1.2%$337/sqft
    Source: Stellar MLS #T3425755 Report a problem
    3/19/2023Price change$1,364,000-0.4%$341/sqft
    Source: Stellar MLS #T3425755 Report a problem
    2/28/2023Price change$1,369,000-1.9%$342/sqft
    Source: Stellar MLS #T3425755 Report a problem
    1/29/2023Listed for sale$1,395,000-6.6%$349/sqft
    Source: Stellar MLS #T3425755 Report a problem
    11/27/2022Listing removed--
    Source: Stellar MLS #T3404439 Report a problem
    10/24/2022Price change$1,494,000-0.3%$373/sqft
    Source: Stellar MLS #T3404439 Report a problem
    10/10/2022Listed for sale$1,499,000$375/sqft
    Source: Stellar MLS #T3404439 Report a problem
    9/27/2022Listing removed--
    Source: Stellar MLS #T3404439 Report a problem
    9/23/2022Listed for sale$1,499,000+1136.8%$375/sqft
    Source: Stellar MLS #T3404439 Report a problem
    7/1/2004Sold$121,200$30/sqft
    Source: Public Record Report a problem

    Public tax history

    YearProperty taxesTax assessment
    2025$18,261 +8.8%$920,156 +2.9%
    2024$16,777 +46.4%$894,224 +56.7%
    2023$11,459 +2.9%$570,660 +3%
    2022$11,138 +2.6%$554,039 +3%
    2021$10,851 +1.2%$537,902 +1.4%
    2020$10,723 +1.7%$530,475 +2.3%
    2019$10,542 $518,548 +1.9%
    2018$10,542 +1%$508,879 -6.4%
    2017$10,435 +1%$543,858 +11.4%
    2016$10,336 +0.4%$488,161 +0.7%
    2015$10,291 -0.8%$484,768 +0.8%
    2014$10,371 +0%$480,921 +1.5%
    2013$10,371 -0.7%$473,814 +1.7%
    2012$10,441 +2.5%$465,894 +3%
    2011$10,185 -5%$452,324 -6.3%
    2010$10,725 +1.7%$482,585 +2.3%
    2009$10,545 -15.1%$471,589 -16.5%
    2008$12,414 -14.5%$564,812 -14.7%
    2007$14,527 -12.5%$662,167 -6%
    2006$16,596 +276.6%$704,470 +455.6%
    2005$4,407 $126,787 +25%
    2004-- $101,429 +1097.8%
    2003-- $8,468
    Find assessor info on the county website

    Neighborhood: 33547

    Nearby schools

    GreatSchools rating
    Schools provided by the listing agent
    • Elementary: Fishhawk Creek-HB
    • Middle: Randall-HB
    • High: Newsome-HB

    Source: Stellar MLS. This data may not be complete. We recommend contacting the local school district to confirm school assignments for this home.

    Get a cash offer in 3 minutes
    Find out how much your home could sell for in as little as 3 minutes with a no-obligation cash offer.
    Estimated market value
    $1,167,700
    Get a cash offer in 3 minutes
    Find out how much your home could sell for in as little as 3 minutes with a no-obligation cash offer.
    Estimated market value
    $1,167,700