Welcome HOME to 16418 Elysian Lane, Bowie, MD, nestled in a vibrant and well-connected Pin Oak Village Community. This freshly painted townhouse with gleaming hardwood floors throughout offers the perfect blend of modern comfort and everyday functionality. Step inside and feel instantly at home. The main level features a welcoming foyer, a convenient half bath, and a gourmet kitchen with an oversized island, under-cabinet lighting, and plenty of space to gather. A defined dining area and a bright, open living room create the ideal setting for everyday living and entertaining. From here, step out onto the expansive deck, perfect for outdoor dining and relaxation. Upstairs, you’ll find three spacious bedrooms, including a generous owner’s suite with a walk-in closet, an ensuite bath with double vanities and a tub/shower combo, plus a bonus loft—ideal for a cozy retreat or home office. The lower level features a walk-in storage space, a full-size washer and dryer, and a versatile recreation room that opens to the fenced backyard—perfect for pets, play, or weekend BBQs. The recreation room can also serve as a potential fourth bedroom. Additional enhancements include: 1-car garage with private driveway (fits 2 vehicles); Electric car charger outlets (1 in garage, 1 in driveway); Recessed lighting and dimmer switches throughout; Motion sensor lights in stairwells; Updated decora-style switches and tamper proof outlets with USB ports in every room; Optional generator outlet for future connection; and 4 wired CCTV security cameras (2 front, 2 back). New roof, and HVAC system. Water heater replaced in 2022. Conveniently located near Bowie Town Center, Waugh Chapel Towne Centre, BJ’s, coffee shops, restaurants, and local sweet spots—you’ll be in the center of it all. This is a must-see! Schedule your private tour today and make this beautiful townhouse your new home.
Sold for $465,000
$465,000
16418 Elysian Ln, Bowie, MD 20716
4beds
1,596sqft
Townhouse
Built in 1998
2,388 Square Feet Lot
$464,700 Zestimate®
$291/sqft
$3,282 Estimated rent
Home value
$464,700
$414,000 - $520,000
$3,282/mo
Zestimate® history
Owner options
List your home for rent
$3,282/mo
Rent Zestimate®
Find your next renter with Zillow Rental Manager. Plus, with online applications, you can quickly screen prospective tenants – for free.
$3,282/mo
Rent Zestimate®
Refinance and save
$3,023/mo
Est. payment
Refinancing to a lower rate could help reduce your monthly payments and save thousands over the life of the loan.
$3,023/mo
Est. payment
Explore your selling options
Work with a Zillow partner agent
Leverage their expertise and Zillow's premium Showcase listings to get your home seen by more buyers.
Get startedList with your own agent
Get your home in front of millions of buyers by listing it on Zillow.
Learn how to do itSell it yourself
Take full control of how buyers see your home on Zillow by listing For Sale by Owner (FSBO).
List your homeWhat's special
Home officeOversized islandBonus loftMotion sensor lightsDimmer switchesWalk-in closetFull-size washer and dryer
Zillow last checked:
Listing updated:
Listed by:
Kenneth Aderotoye 240-417-9685,
Samson Properties,
Co-Listing Agent: Sharon L Jordan 410-564-9884,
Samson Properties
Bought with:
Gina White, 35772
Coldwell Banker Realty
Source: Bright MLS,MLS#: MDPG2174850
Facts & features
Interior
Bedrooms & bathrooms
- Bedrooms: 4
- Bathrooms: 4
- Full bathrooms: 3
- 1/2 bathrooms: 1
- Main level bathrooms: 1
Rooms
- Room types: Recreation Room
Recreation room
- Level: Lower
Heating
- Forced Air, Natural Gas
Cooling
- Central Air, Ceiling Fan(s), Electric
Appliances
- Included: Dishwasher, Washer, Dryer, Cooktop, Microwave, Disposal, Exhaust Fan, Ice Maker, Refrigerator, Stainless Steel Appliance(s), Gas Water Heater
- Laundry: In Basement, Dryer In Unit, Washer In Unit
Features
- Combination Dining/Living, Primary Bath(s), Ceiling Fan(s), Kitchen - Gourmet, Kitchen - Table Space, Recessed Lighting, Walk-In Closet(s)
- Flooring: Wood, Ceramic Tile
- Windows: Skylight(s)
- Basement: Walk-Out Access,Finished,Rear Entrance
- Has fireplace: No
Interior area
- Total structure area: 2,388
- Total interior livable area: 1,596 sqft
- Finished area above ground: 1,596
- Finished area below ground: 0
Property
Parking
- Total spaces: 1
- Parking features: Garage Faces Front, Attached, Off Street
- Attached garage spaces: 1
Accessibility
- Accessibility features: None
Features
- Levels: Three
- Stories: 3
- Patio & porch: Deck
- Pool features: Community
Lot
- Size: 2,388 Square Feet
Details
- Additional structures: Above Grade, Below Grade
- Parcel number: 17072991016
- Zoning: LCD
- Special conditions: Standard
Construction
Type & style
- Home type: Townhouse
- Architectural style: Colonial
- Property subtype: Townhouse
Materials
- Brick Front
- Foundation: Permanent
Condition
- Excellent
- New construction: No
- Year built: 1998
Utilities & green energy
- Electric: 200+ Amp Service, Other
- Sewer: Public Sewer
- Water: Public
Community & HOA
Community
- Security: Carbon Monoxide Detector(s), Exterior Cameras, Fire Sprinkler System
- Subdivision: Pin Oak Village
HOA
- Has HOA: Yes
- HOA fee: $70 monthly
Location
- Region: Bowie
- Municipality: Bowie
Financial & listing details
- Price per square foot: $291/sqft
- Tax assessed value: $368,900
- Annual tax amount: $5,979
- Date on market: 10/18/2025
- Listing agreement: Exclusive Right To Sell
- Listing terms: FHA,Conventional,Cash,VA Loan
- Ownership: Fee Simple
- Total actual rent: 0
Price history
| Date | Event | Price |
|---|---|---|
| 12/18/2025 | Sold | $465,000$291/sqft |
Source:  Bright MLS #MDPG2174850 Report a problem Bright MLS #MDPG2174850 Report a problem | ||
| 11/20/2025 | Pending sale | $465,000+2.2%$291/sqft |
Source: Bright MLS #MDPG2174850 Report a problem | ||
| 11/4/2025 | Price change | $455,000-2.2%$285/sqft |
Source: Bright MLS #MDPG2174850 Report a problem | ||
| 10/28/2025 | Pending sale | $465,000$291/sqft |
Source: Bright MLS #MDPG2174850 Report a problem | ||
| 10/18/2025 | Listed for sale | $465,000+165.3%$291/sqft |
Source: Bright MLS #MDPG2174850 Report a problem | ||
| 9/22/1998 | Sold | $175,275$110/sqft |
Source: Public Record Report a problem | ||
Public tax history
| Year | Property taxes | Tax assessment |
|---|---|---|
| 2025 | $5,419 +11.6% | $368,900 +5% |
| 2024 | $4,855 +5.7% | $351,333 +5.3% |
| 2023 | $4,593 +6.3% | $333,767 +5.6% |
| 2022 | $4,319 +7.1% | $316,200 +6.6% |
| 2021 | $4,033 +7.4% | $296,567 +7.1% |
| 2020 | $3,755 +2.7% | $276,933 +8.5% |
| 2019 | $3,656 | $255,300 |
| 2018 | -- | $255,300 +0.8% |
| 2017 | $4,286 +27.5% | $253,300 +0.8% |
| 2016 | $3,361 | $251,300 +6.3% |
| 2015 | $3,361 | $236,467 +6.7% |
| 2014 | $3,361 | $221,633 +7.2% |
| 2013 | -- | $206,800 |
| 2012 | -- | $206,800 |
| 2011 | -- | $206,800 -37.9% |
| 2010 | -- | $333,100 +9.6% |
| 2009 | -- | $303,850 +10.7% |
| 2008 | -- | $274,600 +11.9% |
| 2007 | -- | $245,350 +10.8% |
| 2006 | -- | $221,430 +12.1% |
| 2005 | -- | $197,510 +13.8% |
| 2004 | -- | $173,590 |
| 2003 | -- | $173,590 +5.9% |
| 2002 | -- | $163,910 +13.4% |
| 2001 | -- | $144,550 |
Find assessor info on the county website
Neighborhood: 20716
Nearby homes
- $445,0003 bd4 ba1.5k sqft16416 Elysian Ln, Bowie, MD 20716Sold
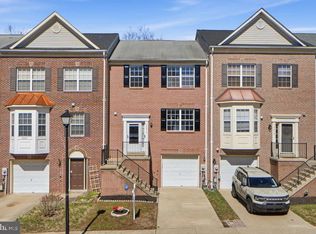
- $465,0003 bd4 ba1.5k sqft16420 Elysian Ln, Bowie, MD 20716Sold
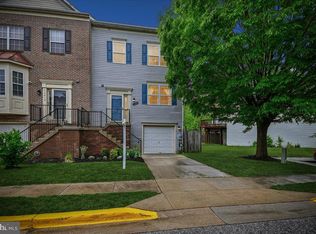
- $400,300-- bd2 ba1.5k sqft16414 Elysian Ln, Bowie, MD 20716Off Market
- $421,500-- bd2 ba1.5k sqft16412 Elysian Ln, Bowie, MD 20716Off Market
- $434,300-- bd2 ba1.6k sqft3801 Elkhorn Cir, Bowie, MD 20716Off Market
- $385,5003 bd4 ba1.6k sqft3800 Europe Ln, Bowie, MD 20716Sold
- $404,9003 bd4 ba1.5k sqft16415 Elysian Ln, Bowie, MD 20716Off Market
- $402,0003 bd3 ba1.5k sqft16419 Elysian Ln, Bowie, MD 20716Off Market
Nearby schools
GreatSchools rating
- 2/10Northview Elementary SchoolGrades: PK-5Distance: 1.2 mi
- 4/10Benjamin Tasker Middle SchoolGrades: 6-8Distance: 1.7 mi
- 4/10Bowie High SchoolGrades: 9-12Distance: 2.8 mi
Schools provided by the listing agent
- District: Prince George's County Public Schools
Source: Bright MLS. This data may not be complete. We recommend contacting the local school district to confirm school assignments for this home.
Get a cash offer in 3 minutes
Find out how much your home could sell for in as little as 3 minutes with a no-obligation cash offer.
Estimated market value
$464,700
Get a cash offer in 3 minutes
Find out how much your home could sell for in as little as 3 minutes with a no-obligation cash offer.
Estimated market value
$464,700
- Maryland
- Prince Georges County
- Bowie
- 20716
- 16418 Elysian Ln
Nearby cities
Nearby neighborhoods
Nearby zip codes
Other Bowie Topics
