Skip main navigation
Off market
  • $558,700

    16418 Fife Way, Bowie, MD 20716

    3beds
    2,000sqft
    SingleFamily
    Built in 2023
    1,920 Square Feet Lot
    $558,700 Zestimate®
    $279/sqft
    $3,754 Estimated rent

    Home value

    $558,700

    $531,000 - $587,000

    $3,754/mo

    Zestimate® history
    Loading
    Loading...

    Owner options

    List your home for rent

    $3,754/mo

    Rent Zestimate®

    Find your next renter with Zillow Rental Manager. Plus, with online applications, you can quickly screen prospective tenants – for free.

    Learn more

    $3,754/mo

    Rent Zestimate®

    Refinance and save

    $3,533/mo

    Est. payment

    Refinancing to a lower rate could help reduce your monthly payments and save thousands over the life of the loan.

    See today's rates

    $3,533/mo

    Est. payment

    Explore your selling options

    Work with a Zillow partner agent

    Leverage their expertise and Zillow's premium Showcase listings to get your home seen by more buyers.

    Get started

    List with your own agent

    Get your home in front of millions of buyers by listing it on Zillow.

    Learn how to do it

    Sell it yourself

    Take full control of how buyers see your home on Zillow by listing For Sale by Owner (FSBO).

    List your home

    What's special

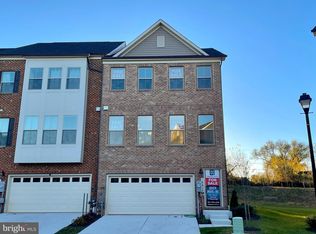
    ALL CLOSING COSTS PAID!* Move-In Ready. This Patuxent floorplan by Caruso Homes is an two-car garage townhome with a modern open floor plan with 3 bedrooms, 2.5 bathrooms, and 2,396 square feet of living space. Greet this new townhome by walking up to the gorgeous brick front. The garage level includes the finished rec room and powder room, as well as access to the beautiful backyard area. The main level features a central kitchen with a huge center island containing granite countertops and stainless steel appliances that is open to the dining room and great room. Included is an electric fireplace in the expansive great room, perfect for relaxing. Upstairs, the Owner's Suite offers plenty of room and walk-in closet. Two additional bedrooms, a hall bath and laundry room complete this level. Photos are for representation only and may show options and upgrades not included in this home. See Sales Manager for details. *Restrictions Apply. As allowed by preferred lender. Must use preferred lender and title company to qualify.* Please contact Caruso Homes for further information about this home.

    This property is off market, which means it's not currently listed for sale or rent on Zillow. This may be different from what's available on other websites or public sources.

    Facts & features

    Interior

    Bedrooms & bathrooms
    • Bedrooms: 3
    • Bathrooms: 2
    • Full bathrooms: 2
    Heating
    • Other
    Features
    • Basement: Partially finished
    • Has fireplace: Yes
    Interior area
    • Total interior livable area: 2,000 sqft

    Property

    Parking
    • Parking features: Garage - Attached
    Features
    • Exterior features: Other
    Lot
    • Size: 1,920 sqft
    Details
    • Parcel number: 075679405

    Construction

    Type & style
    • Home type: SingleFamily
    Materials
    • Frame
    • Roof: Shake / Shingle
    Condition
    • Year built: 2023

    Community & neighborhood

    Location
    • Region: Bowie

    Price history

    DateEventPrice
    6/28/2023Sold$552,282+0%$276/sqft
    Source: Bright MLS #MDPG2068426 Report a problem
    5/25/2023Pending sale$552,281$276/sqft
    Source: Bright MLS #MDPG2068426 Report a problem
    3/15/2023Price change$552,281-2.9%$276/sqft
    Source: Bright MLS #MDPG2068426 Report a problem
    1/27/2023Listed for sale$568,573$284/sqft
    Source: Bright MLS #MDPG2068426 Report a problem

    Public tax history

    YearProperty taxesTax assessment
    2025$8,090 +42%$518,900 +1.3%
    2024$5,699 +1.3%$512,467 +1.3%
    2023$5,627 +3023.7%$506,033 +3023.7%
    2022$180 $16,200
    2021$180 $16,200

    Find assessor info on the county website

    Neighborhood: 20716

    Nearby schools

    GreatSchools rating
    Schools provided by the listing agent
    • Elementary: Pointer Ridge
    • Middle: Benjamin Tasker
    • High: Bowie
    • District: Prince Georges County Public Schools

    Source: The MLS. This data may not be complete. We recommend contacting the local school district to confirm school assignments for this home.

    Get a cash offer in 3 minutes
    Find out how much your home could sell for in as little as 3 minutes with a no-obligation cash offer.
    Estimated market value
    $558,700
    Get a cash offer in 3 minutes
    Find out how much your home could sell for in as little as 3 minutes with a no-obligation cash offer.
    Estimated market value
    $558,700