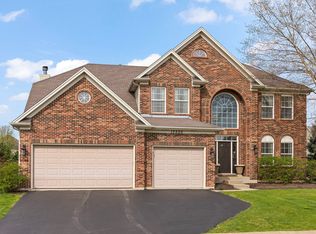
Welcome home to this exceptional two-story home that truly has it all! From the moment you step into the dramatic two-story foyer filled with natural light, you'll appreciate the quality, space, and thoughtful updates throughout. The welcoming formal living and dining rooms feature elegant crown molding and updated lighting, creating the perfect setting for entertaining. The chef's kitchen is designed for both everyday living and gatherings, offering an abundance of cabinetry, granite countertops, a center island, stainless steel appliances, built-in cooktop and oven, a walk-in pantry, and a spacious eating area. The impressive two-story family room showcases soaring ceilings and a gas-start, wood-burning fireplace, providing the perfect place to relax or entertain. A versatile main-floor den makes an ideal home office and can easily serve as a fifth bedroom. Upstairs, you'll find four generously sized bedrooms. The luxurious primary suite features a tray ceiling, a spacious walk-in closet, and a private spa-inspired bath with a jetted tub, separate shower, double vanity, and plenty of room to unwind. Two additional bedrooms share a convenient Jack-and-Jill bath, while the fourth bedroom features its own private en suite bath, making it ideal for guests, multigenerational living, or anyone who appreciates additional privacy. Step outside to your own backyard retreat, worthy of a luxury outdoor living magazine. The professionally designed paver patio features a built-in outdoor kitchen with grill and space for a refrigerator, a beautiful waterfall, a fire pit gathering area, and plenty of room for entertaining family and friends. The professionally landscaped, fully fenced yard completes this incredible outdoor oasis. Additional highlights include a heated three-car garage, an unfinished basement with rough-in plumbing for a future bathroom, a newer front door, newer roof (2 years), four newer windows, newer stove, active radon mitigation system, furnace (2024) Air Conditioner (2026) Dishwasher (2026) Siding above front door was replaced. This home offers the perfect combination of elegance, functionality, and outdoor living. With so many updates and features, it's truly a home you need to experience in person!
Active
Price cut: $14.9K (8/6)
$635,000
16418 Mueller Cir, Plainfield, IL 60586
4beds
3,301sqft
Single Family Residence
Built in 2006
0.29 Acres Lot
$-- Zestimate®
$192/sqft
$79/mo HOA
What's special
Gas-start wood-burning fireplaceVersatile main-floor denSoaring ceilingsFour generously sized bedroomsJack-and-jill bathCenter islandLuxurious primary suite
- -- |
- 464
- views |
- 22
- saves |
Zillow last checked:
Listing updated:
Listed by:
Debra Brisolara 630-240-7407,
Re/Max Ultimate Professionals
Source: MRED as distributed by MLS GRID,MLS#: 12701506
Facts & features
Interior
Bedrooms & bathrooms
- Bedrooms: 4
- Bathrooms: 4
- Full bathrooms: 3
- 1/2 bathrooms: 1
Rooms
- Room types: Den, Foyer
Primary bedroom
- Features: Flooring (Carpet), Bathroom (Full)
- Level: Second
- Area: 247 Square Feet
- Dimensions: 19X13
Bedroom 2
- Features: Flooring (Carpet)
- Level: Second
- Area: 168 Square Feet
- Dimensions: 14X12
Bedroom 3
- Features: Flooring (Carpet)
- Level: Second
- Area: 156 Square Feet
- Dimensions: 13X12
Bedroom 4
- Features: Flooring (Carpet)
- Level: Second
- Area: 156 Square Feet
- Dimensions: 13X12
Den
- Features: Flooring (Carpet)
- Level: Main
- Area: 143 Square Feet
- Dimensions: 13X11
Dining room
- Features: Flooring (Carpet)
- Level: Main
- Area: 208 Square Feet
- Dimensions: 16X13
Family room
- Features: Flooring (Carpet)
- Level: Main
- Area: 336 Square Feet
- Dimensions: 21X16
Foyer
- Features: Flooring (Hardwood)
- Level: Main
- Area: 132 Square Feet
- Dimensions: 12X11
Kitchen
- Features: Kitchen (Eating Area-Table Space, Island, Pantry-Walk-in), Flooring (Hardwood)
- Level: Main
- Area: 195 Square Feet
- Dimensions: 15X13
Laundry
- Features: Flooring (Tile)
- Level: Second
- Area: 54 Square Feet
- Dimensions: 9X6
Living room
- Features: Flooring (Carpet)
- Level: Main
- Area: 208 Square Feet
- Dimensions: 16X13
Heating
- Natural Gas
Cooling
- Central Air
Appliances
- Included: Double Oven, Microwave, Dishwasher, Refrigerator, High End Refrigerator, Washer, Dryer, Disposal, Stainless Steel Appliance(s), Cooktop, Oven
- Laundry: Upper Level, In Unit
Features
- Cathedral Ceiling(s)
- Flooring: Hardwood
- Windows: Screens
- Basement: Unfinished,Full
- Number of fireplaces: 1
- Fireplace features: Wood Burning, Family Room
Interior area
- Total structure area: 0
- Total interior livable area: 3,301 sqft
- Finished area below ground: 0
Property
Parking
- Total spaces: 3
- Parking features: Asphalt, Garage Door Opener, Heated Garage, Yes, Garage Owned, Attached, Garage
- Attached garage spaces: 3
- Has uncovered spaces: Yes
Accessibility
- Accessibility features: No Disability Access
Features
- Stories: 2
- Patio & porch: Patio
- Exterior features: Outdoor Grill, Fire Pit
Lot
- Size: 0.29 Acres
- Dimensions: 85X126X93X134
- Features: Cul-De-Sac
Details
- Parcel number: 0603203020280000
- Special conditions: None
- Other equipment: Ceiling Fan(s), Sump Pump, Radon Mitigation System
Construction
Type & style
- Home type: SingleFamily
- Architectural style: Georgian
- Property subtype: Single Family Residence
Materials
- Vinyl Siding, Brick, Stone
- Foundation: Concrete Perimeter
- Roof: Asphalt
Condition
- New construction: No
- Year built: 2006
Utilities & green energy
- Electric: Circuit Breakers
- Sewer: Public Sewer
- Water: Public
Community & HOA
Community
- Features: Clubhouse, Park, Pool, Curbs, Sidewalks, Street Paved
- Security: Carbon Monoxide Detector(s)
- Subdivision: Springbank
HOA
- Has HOA: Yes
- Services included: Insurance, Clubhouse, Pool
- HOA fee: $950 annually
Location
- Region: Plainfield
Financial & listing details
- Price per square foot: $192/sqft
- Annual tax amount: $12,865
- Date on market: 7/16/2026
- Ownership: Fee Simple w/ HO Assn.
Estimated market value
Not available
Estimated sales range
Not available
Not available
Price history
| Date | Event | Price |
|---|---|---|
| 8/6/2026 | Price change | $635,000-2.3%$192/sqft |
Source:  MRED as distributed by MLS GRID #12701506 Report a problem MRED as distributed by MLS GRID #12701506 Report a problem | ||
| 7/16/2026 | Listed for sale | $649,900+56.4%$197/sqft |
Source: MRED as distributed by MLS GRID #12701506 Report a problem | ||
| 12/7/2018 | Sold | $415,500+4.5%$126/sqft |
Source: MRED as distributed by MLS GRID #10111474 Report a problem | ||
| 5/27/2016 | Sold | $397,450$120/sqft |
Source: MRED as distributed by MLS GRID #09187187 Report a problem | ||
Public tax history
Tax history is unavailable.
Monthly payment
Est. payment
Payment breakdown
Explore the cost of this home by adjusting the details. Changes won't be saved.Climate risks
Neighborhood: 60586
Nearby schools
GreatSchools rating
- 7/10Hunt Club Elementary SchoolGrades: K-5Distance: 5.9 mi
- 6/10Traughber Jr High SchoolGrades: 6-8Distance: 5.6 mi
- 8/10Oswego High SchoolGrades: 9-12Distance: 6.6 mi
Schools provided by the listing agent
- Elementary: Bonnie Mcbeth Early Learning Ctr
- Middle: Aux Sable Middle School
- High: Plainfield South High School
- District: 202
Source: MRED as distributed by MLS GRID. This data may not be complete. We recommend contacting the local school district to confirm school assignments for this home.
- $599,9905 bd3 ba3k sqft14725 S Starflower Cir, Plainfield, IL 60544Sold
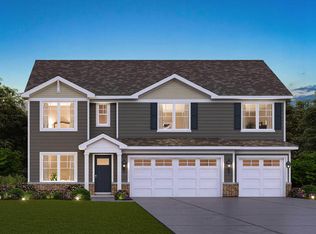
- $542,9904 bd3 ba2.8k sqft14927 S Greenbriar Dr, Plainfield, IL 60544Sold
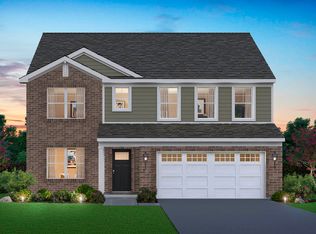
- $---- bd-- ba-- sqft13448 Skyline Dr, Plainfield, IL 60585Off Market
- $559,9904 bd3 ba2.8k sqft14736 S Starflower Cir, Plainfield, IL 60544Sold
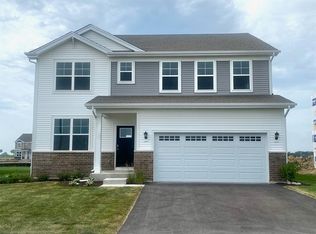
- $539,9904 bd3 ba2.8k sqft14731 S Starflower Cir, Plainfield, IL 60544Sold
- $514,9904 bd3 ba2.3k sqft14743 S Starflower Cir, Plainfield, IL 60544Sold
- $550,2904 bd3 ba2.8k sqft14737 S Starflower Cir, Plainfield, IL 60544Sold
- $474,9904 bd3 ba2.6k sqft14742 S Starflower Cir, Plainfield, IL 60544Sold
- $449,9902 bd2 ba1.8k sqft14735 S Greenbriar Dr, Plainfield, IL 60544Sold
A local agent can set up tours, give advice and negotiate with sellers.
Similar homes
- $639,9005 bd4 ba3k sqft15913 S Selfridge Cir, Plainfield, IL 60586Price Change
 MLS ID #12739091, Amy Smith, ABR,PSA, RE/MAX Ultimate Professionals. MRED as distributed by MLS GRID
 - $625,0005 bd4 ba3.1k sqft16055 S Selfridge Cir, Plainfield, IL 60586Active
 MLS ID #12736254, Frank Montro, Keller Williams Preferred Rlty. MRED as distributed by MLS GRID
 - $565,0004 bd4 ba3k sqft25439 Bower Ct, Plainfield, IL 60585New
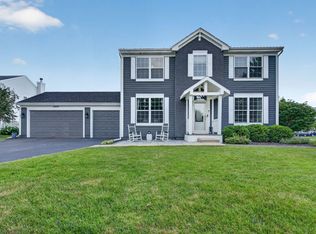 MLS ID #12744631, Lauren Litoborski, Crosstown Realtors Inc. MRED as distributed by MLS GRID
 - $699,0006 bd5 ba3.5k sqft13500 Arborview Cir, Plainfield, IL 60585New
 MLS ID #12741403, Michael Knecht, Compass. MRED as distributed by MLS GRID
 - $649,0004 bd4 ba3.5k sqft338 Emily Ct, Yorkville, IL 60560NewMLS ID #12741099, Natalie Brummel, ABR, Kettley & Co. Inc. - Yorkville. MRED as distributed by MLS GRID
- $624,9004 bd3 ba2.5k sqft24735 W Illini Dr, Plainfield, IL 60544NewMLS ID #12741122, Debbie Stukel-Podzimek, HomeSmart Realty Group. MRED as distributed by MLS GRID
- $695,0004 bd4 ba4.2k sqft24501 Bay Creek Ln, Plainfield, IL 60586ActiveMLS ID #12688588, Cendy Mantz, Crosstown Realtors, Inc. MRED as distributed by MLS GRID
- $640,0005 bd4 ba3.3k sqft13332 Morning Mist Pl, Plainfield, IL 60585ActiveMLS ID #12721495, Connie Valencia, Infinity Real Estate. MRED as distributed by MLS GRID
- $600,0005 bd6 ba3.6k sqft12814 Grande Poplar Cir, Plainfield, IL 60585ActiveMLS ID #12737707, Fabio Brancati, @properties Christies International Real Estate. MRED as distributed by MLS GRID
- $559,0004 bd3 ba2.7k sqft12807 S Timber Wood Cir, Plainfield, IL 60585NewMLS ID #12743054, Keith Kreis, CNC,E-PRO,SFR,SRS, Charles Rutenberg Realty of IL. MRED as distributed by MLS GRID
- $574,9004 bd3 ba3.1k sqft27008 Ashgate Xing, Plainfield, IL 60585ActiveMLS ID #12728854, Michael Knecht, Compass. MRED as distributed by MLS GRID
- $449,9004 bd3 ba2.5k sqft1251 Idabright Dr, Plainfield, IL 60586NewMLS ID #12739988, Rebeca Recio, CSC, John Greene Realtor. MRED as distributed by MLS GRID
- $600,0005 bd3 ba2.7k sqft13300 Flagg Dr, Plainfield, IL 60585ActiveMLS ID #12728631, Suma Prasad, Property Economics Inc.. MRED as distributed by MLS GRID
- $405,0004 bd3 ba2.3k sqft1803 Chestnut Hill Rd, Plainfield, IL 60586NewMLS ID #12742103, Hannah Fornelli, john greene Realtor. MRED as distributed by MLS GRID
- $625,0004 bd5 ba4.7k sqft26602 Grande Poplar Ct, Plainfield, IL 60585ActiveMLS ID #12726147, Jennifer Waldvogel, Coldwell Banker Real Estate Group. MRED as distributed by MLS GRID
- $640,0005 bd4 ba4.3k sqft472 Arboretum Way, Oswego, IL 60543ActiveMLS ID #12738120, Adam Stary, eXp Realty. MRED as distributed by MLS GRID
- $535,0005 bd4 ba2.9k sqft318 Winthrop Dr, Oswego, IL 60543NewMLS ID #12744203, Kimberly Grant, CSC, john greene, Realtor. MRED as distributed by MLS GRID
- $645,0004 bd5 ba3.3k sqft506 Simsbury Ct, Oswego, IL 60543ActiveMLS ID #12701838, Rich Ayers, ABR,CRB,CRS,GRI, Ayers Realty Group. MRED as distributed by MLS GRID
- $569,0003 bd3 ba2.1k sqft476 Bloomfield Cir W, Oswego, IL 60543NewMLS ID #12741900, Ryan Kurtz, CNC, john greene, Realtor. MRED as distributed by MLS GRID
- $499,0004 bd3 ba2.4k sqft24105 Cropland Dr, Plainfield, IL 60544ActiveMLS ID #12702079, Lindsay D'Aprile, Coldwell Banker Real Estate Group. MRED as distributed by MLS GRID
