Skip main navigation
Active
  • Price cut: $15K (5/20)
    $525,000

    16418 Park Estates Dr, Brainerd, MN 56401

    3beds
    2,032sqft
    : 
    Loading
    Get pre-qualified
    (TH) Side x Side
    Built in 2006
    2,613 Square Feet Lot
    $-- Zestimate®
    $258/sqft
    $400/mo HOA

    What's special

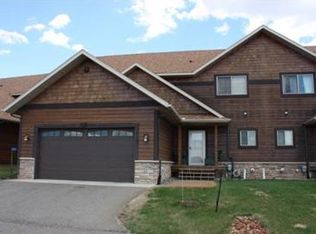
    Welcome to maintenance free living on beautiful Clearwater Lake. This well-maintained 3 bedroom, 2 bathroom home includes a versatile flex room suitable for office, hobby room or additional bunk room. Located in the desirable Park Estates community on Clearwater Lake this home features upgraded kitchen amenities, vaulted ceiling and modern finishes with tile and natural woodwork throughout. With a seamless flow into spacious living areas this home is ideal for both everyday living or weekend getaways. The expansive unfinished lower level offers excellent potential for future equity, with space to add an additional bedroom, family room and bathroom. Enjoy association access to 9.5 manicured acres and 465 feet on beautiful Clearwater Lake, along with, shared garden area and hiking trails. The lakeside community room with nearby restrooms available for gatherings of family and friends. This townhome includes a deeded boat slip, A wonderful opportunity to enjoy comfort, space, and lake access in a prime location.
    115 days
    |
    454
    |
    6
    |

    Zillow last checked:

    Listing updated:

    Listed by:

    Michael Kennedy 218-232-1946,

    Edina Realty, Inc.,

    Rylie Weber 218-831-4870

    Source: NorthstarMLS as distributed by MLS GRID,MLS#: 7034929MLS Logo

    Loading...

      Facts & features

      Interior

      Bedrooms & bathrooms
      • Bedrooms: 3
      • Bathrooms: 2
      • Full bathrooms: 1
      • 3/4 bathrooms: 1
      Bedroom
      • Level: Main
      • Area: 283.5 Square Feet
      • Dimensions: 21x13.5
      Bedroom 2
      • Level: Upper
      • Area: 156 Square Feet
      • Dimensions: 13x12
      Bedroom 3
      • Level: Upper
      • Area: 132 Square Feet
      • Dimensions: 12x11
      Dining room
      • Level: Main
      • Area: 104.5 Square Feet
      • Dimensions: 11x9.5
      Kitchen
      • Level: Main
      • Area: 147 Square Feet
      • Dimensions: 14x10.5
      Living room
      • Level: Main
      • Area: 336 Square Feet
      • Dimensions: 24x14
      Loft
      • Level: Upper
      • Area: 204 Square Feet
      • Dimensions: 17x12
      Office
      • Level: Upper
      • Area: 115.5 Square Feet
      • Dimensions: 21x5.5
      Heating
      • Forced Air
      Cooling
      • Central Air
      Appliances
      • Included: Air-To-Air Exchanger, Dishwasher, Dryer, Exhaust Fan, Gas Water Heater, Microwave, Range, Refrigerator, Stainless Steel Appliance(s), Washer
      • Laundry: Main Level
      Features
      • Basement: Block
      • Number of fireplaces: 1
      • Fireplace features: Gas, Living Room
      Interior area
      • Total structure area: 3,232
      • Total interior livable area: 2,032 sqft
      • Finished area above ground: 2,032
      • Finished area below ground: 0
      Video & virtual tour

      Property

      Parking
      • Total spaces: 2
      • Parking features: Attached
      • Attached garage spaces: 2
      • Details: Garage Dimensions (22x18)
      Accessibility
      • Accessibility features: None
      Features
      • Levels: Two
      • Stories: 2
      • Patio & porch: Deck
      • Pool features: None
      • Fencing: None
      • Has view: Yes
      • View description: Bay, East, Lake, Panoramic, See Remarks
      • Has water view: Yes
      • Water view: Bay,Lake
      • Waterfront features: Association Access, Lake Front, Waterfront Elevation(15-26), Lake Bottom(Sand, Weeds, Excellent Sand)
      • Frontage length: Water Frontage: 465
      Lot
      • Size: 2,613 Square Feet
      • Features: Tree Coverage - Medium
      Details
      • Foundation area: 1200
      • Parcel number: 50070510
      • Zoning description: Residential-Single Family

      Construction

      Type & style
      • Home type: Townhouse
      • Property subtype: (TH) Side x Side
      • Attached to another structure: Yes
      Materials
      • Block, Frame
      • Roof: Age Over 8 Years
      Condition
      • New construction: No
      • Year built: 2006

      Utilities & green energy

      • Electric: 200+ Amp Service, Power Company: Crow Wing Power
      • Gas: Propane
      • Sewer: Septic System Compliant - Yes, Shared Septic
      • Water: Drilled

      Community & HOA

      Community
      • Subdivision: CIC 1076
      HOA
      • Has HOA: Yes
      • Amenities included: Beach Access, Boat Slip, Common Garden, Boat Dock
      • Services included: Beach Access, Maintenance Structure, Dock, Lawn Care, Maintenance Grounds, Sewer, Snow Removal
      • HOA fee: $400 monthly
      • HOA name: The Park at Clearwater Estates
      • HOA phone: 612-282-8048
      Location
      • Region: Brainerd

      Financial & listing details

      • Price per square foot: $258/sqft
      • Annual tax amount: $2,677
      • Date on market: 3/19/2026
      • Road surface type: Paved

        Estimated market value

        Not available

        Estimated sales range

        Not available

        Not available

        Price history

        DateEventPrice
        5/20/2026Price change$525,000-2.8%$258/sqft
        Source: NorthstarMLS as distributed by MLS GRID #7034929 Report a problem
        4/15/2026Price change$540,000-3.6%$266/sqft
        Source: NorthstarMLS as distributed by MLS GRID #7034929 Report a problem
        3/26/2026Listed for sale$560,000+166.7%$276/sqft
        Source: NorthstarMLS as distributed by MLS GRID #7034929 Report a problem
        11/29/2010Sold$210,000-6.6%$103/sqft
        Source: Lake Superior Area Realtors as distributed by MLS GRID #1775762 Report a problem
        5/9/2010Price change$224,900-10%$111/sqft
        Source: Weichert Realtors #195376 Report a problem
        3/21/2010Price change$249,900-16.7%$123/sqft
        Source: Weichert Realtors #195376 Report a problem
        10/4/2009Price change$299,900-14.3%$148/sqft
        Source: Weichert Realtors #180048 Report a problem
        7/30/2009Price change$349,900-12.5%$172/sqft
        Source: Weichert Realtors #180048 Report a problem
        4/25/2009Listed for sale$399,900$197/sqft
        Source: Listhub #180048 Report a problem

        Public tax history

        Tax history is unavailable.

        Monthly payment

        Est. payment

        Payment breakdown

        Explore the cost of this home by adjusting the details. Changes won't be saved.
        All calculations are estimates and provided by Zillow, Inc. for informational purposes only. Actual amounts may vary.
        HOA fees may include property taxes on listings classified as Co-Ops. Contact the listing agent and/or owner for fee details.
        Mortgage interest rates are dependent on a number of factors, including credit score, down payment, and repayment length. Interest rate data provided by Zillow Group Marketplace, Inc. as of 1/1/1970 from various mortgage lenders with which we have lead or other similar arrangements; the Estimated Payment is an average of those rates.
        See how much you could borrow to make a competitive offer.

        Climate risks

        Neighborhood: 56401

        Getting around

        0 / 100
        Car-Dependent
        14 / 100
        Somewhat Bikeable

        Nearby schools

        GreatSchools rating

        A local agent can set up tours, give advice and negotiate with sellers.

        Browse local experts

        Similar homes