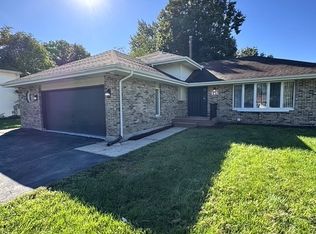
Welcome to this spacious, move-in-ready quad-level home featuring 4 bedrooms & plenty of room for comfortable living and entertaining. The primary suite includes a private master bathroom with a separate shower and a relaxing Jacuzzi whirlpool tub. The large family room features a cozy gas fireplace, while the formal dining room showcases a beautiful chandelier. The eat-in kitchen includes double doors leading directly to the deck, perfect for outdoor dining and entertaining. A convenient main-level laundry/mudroom adds to the home's functionality. The huge basement, featuring impressive 12-foot ceilings, offers 2 bonus rooms that can be used as an office, exercise room, or flex space. There is also additional unfinished space with excellent potential for a theater, game room, or entertainment area. The home also features a circular driveway and numerous recent updates, including: Roof approximately 1 year old, Water heater approximately 3 months old, Furnace and A/C approximately 6 years old, New flooring in the living room, dining room, kitchen, and family room. Entire home, including the basement, freshly painted. With its spacious layout, numerous updates, high ceilings, and versatile living spaces, this is truly a must-see home!
Pending
$279,900
16418 Spaulding Ave, Markham, IL 60428
4beds
2,763sqft
Single Family Residence
Built in 1997
7,049 Square Feet Lot
$275,900 Zestimate®
$101/sqft
$-- HOA
What's special
Cozy gas fireplaceHigh ceilingsPrivate master bathroomSpacious move-in-ready quad-level homeLarge family roomVersatile living spacesEat-in kitchen
- 3 days
- 219
- 42
Zillow last checked:
Listing updated:
Listed by:
Janice Mc Elroy (708)906-4612,
Real People Realty
Source: MRED as distributed by MLS GRID,MLS#: 12770153
Facts & features
Interior
Bedrooms & bathrooms
- Bedrooms: 4
- Bathrooms: 3
- Full bathrooms: 2
- 1/2 bathrooms: 1
Rooms
- Room types: No additional rooms
Primary bedroom
- Features: Flooring (Laminate), Bathroom (Full)
- Level: Third
- Area: 210 Square Feet
- Dimensions: 14X15
Bedroom 2
- Features: Flooring (Carpet)
- Level: Second
- Area: 187 Square Feet
- Dimensions: 17X11
Bedroom 3
- Features: Flooring (Carpet)
- Level: Third
- Area: 140 Square Feet
- Dimensions: 14X10
Bedroom 4
- Features: Flooring (Carpet)
- Level: Third
- Area: 90 Square Feet
- Dimensions: 10X9
Dining room
- Features: Flooring (Hardwood)
- Level: Second
- Area: 132 Square Feet
- Dimensions: 12X11
Family room
- Features: Flooring (Laminate)
- Level: Main
- Area: 425 Square Feet
- Dimensions: 25X17
Kitchen
- Features: Kitchen (Eating Area-Table Space), Flooring (Laminate)
- Level: Second
- Area: 165 Square Feet
- Dimensions: 15X11
Laundry
- Features: Flooring (Laminate)
- Area: 60 Square Feet
- Dimensions: 6X10
Living room
- Features: Flooring (Laminate)
- Level: Main
- Area: 255 Square Feet
- Dimensions: 17X15
Heating
- Natural Gas
Cooling
- Central Air
Appliances
- Included: Range, Dishwasher, Refrigerator
- Laundry: Main Level, Gas Dryer Hookup
Features
- Vaulted Ceiling(s)
- Basement: Partially Finished,Full
- Number of fireplaces: 1
- Fireplace features: Gas Log, Family Room
Interior area
- Total structure area: 0
- Total interior livable area: 2,763 sqft
Property
Parking
- Total spaces: 2.5
- Parking features: Asphalt, Circular Driveway, Yes, Attached, Garage
- Attached garage spaces: 2.5
- Has uncovered spaces: Yes
Accessibility
- Accessibility features: No Disability Access
Features
- Levels: Quad-Level
Lot
- Size: 7,049 Square Feet
Details
- Parcel number: 28234120290000
- Special conditions: None
Construction
Type & style
- Home type: SingleFamily
- Property subtype: Single Family Residence
Materials
- Brick
- Roof: Asphalt
Condition
- New construction: No
- Year built: 1997
Utilities & green energy
- Electric: Circuit Breakers, 100 Amp Service
- Sewer: Public Sewer
- Water: Public
Community & HOA
HOA
- Services included: None
Location
- Region: Markham
Financial & listing details
- Price per square foot: $101/sqft
- Tax assessed value: $170,000
- Annual tax amount: $10,949
- Date on market: 9/26/2026
- Ownership: Fee Simple
Estimated market value
$275,900
$262,000 - $290,000
$2,671/mo
Price history
| Date | Event | Price |
|---|---|---|
| 9/29/2026 | Pending sale | $279,900$101/sqft |
Source:  MRED as distributed by MLS GRID #12770153 Report a problem MRED as distributed by MLS GRID #12770153 Report a problem | ||
| 9/26/2026 | Listed for sale | $279,900+367.3%$101/sqft |
Source: MRED as distributed by MLS GRID #12770153 Report a problem | ||
| 1/15/2014 | Sold | $59,900-59.5%$22/sqft |
Source: MRED as distributed by MLS GRID #08466642 Report a problem | ||
| 11/14/1997 | Sold | $148,000$54/sqft |
Source: Public Record Report a problem | ||
Public tax history
| Year | Property taxes | Tax assessment |
|---|---|---|
| 2024 | $10,597 +7.9% | $17,000 +0% |
| 2023 | $9,822 +44.9% | $16,999 +104.9% |
| 2022 | $6,776 +3.2% | $8,297 |
| 2021 | $6,567 +2.3% | $8,297 |
| 2020 | $6,416 -19.8% | $8,297 -23.5% |
| 2019 | $7,997 +3.4% | $10,839 |
| 2018 | $7,736 -7.7% | $10,839 -12.7% |
| 2017 | $8,386 +28.5% | $12,413 +30% |
| 2016 | $6,528 -7.3% | $9,548 -14.6% |
| 2015 | $7,043 +29.6% | $11,175 |
| 2014 | $5,435 -8.7% | $11,175 -13.9% |
| 2013 | $5,950 +6% | $12,982 |
| 2012 | $5,612 +4% | $12,982 |
| 2011 | $5,397 +33% | $12,982 -5.3% |
| 2010 | $4,058 +9.9% | $13,702 |
| 2009 | $3,692 +11.2% | $13,702 -5% |
| 2008 | $3,319 +10.9% | $14,424 +38.4% |
| 2007 | $2,992 -4.2% | $10,424 |
| 2006 | $3,122 +12.8% | $10,424 |
| 2005 | $2,769 -4.3% | $10,424 +1.9% |
| 2004 | $2,892 +3.7% | $10,233 |
| 2003 | $2,789 +2.5% | $10,233 |
| 2002 | $2,721 +3.6% | $10,233 +10.8% |
| 2001 | $2,626 -17.9% | $9,239 |
| 2000 | $3,198 +46% | $9,239 |
| 1999 | $2,191 | $9,239 |
Find assessor info on the county website
Monthly payment
Est. payment
Payment breakdown
Explore the cost of this home by adjusting the details. Changes won't be saved.Climate risks
Neighborhood: 60428
Nearby schools
Schools provided by the listing agent
- District: 144
Source: MRED as distributed by MLS GRID. This data may not be complete. We recommend contacting the local school district to confirm school assignments for this home.
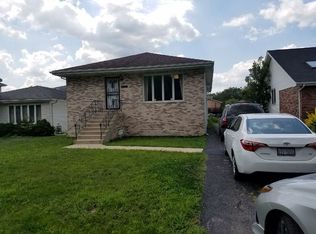
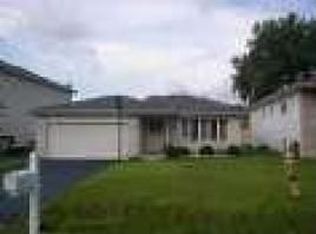
Similar homes
- $--4 bd3 ba2.5k sqft16646 Central Park Ave, Markham, IL 60428Auction
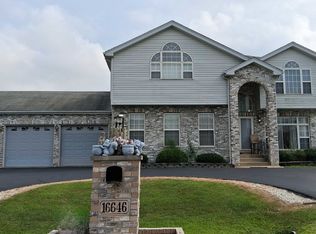 ServiceLink Auction
 - $--4 bd2 ba1.6k sqft16542 Sawyer Ave, Markham, IL 60428Auction
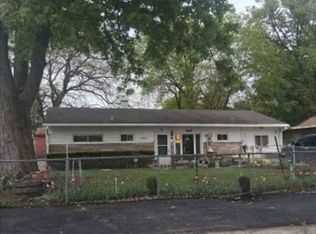 Xome
Xome - $299,9004 bd2 ba1.5k sqft1221 174th St, East Hazel Crest, IL 60429New
 MLS ID #12770797, Mushir Owaynat, Loop Realty Firm. MRED as distributed by MLS GRID
 - $279,9003 bd2 ba2.1k sqft16432 Kedvale Ave, Tinley Park, IL 60478New
 MLS ID #12766504, Amy Izzo, eXp Realty. MRED as distributed by MLS GRID
