**PRICE IMPROVEMENT!!**Masterfully Updated and Gorgeous Inside! Nestled in the 24-Hour Guard Gated, and Highly Desirable Eagles Golf & Country Club Community! ***ATTENTION HOMEBUYERS*** Now offering a 1% interest rate reduction for the first 12 months at no cost to the buyer when using preferred lender. ***SAVE THOUSANDS IN THE 1ST YEAR!!!***CALL FOR DETAILS***Bring your family and enjoy all that this home, the community, the schools, the amenities, and more have to offer! Light, bright, airy and open floor plan design which opens up to a large screened pool area and covered patio for endless entertaining! Quartz countertops, large pantry, soft close drawers/doors, newer Stainless Steel Appliances and beautiful Farmhouse sink. Roof 2018, Water Heater 2016, Carrier HVAC 2021, Wired for ADT Security System, Water Softener, LED recessed lighting, all new Ceiling Fans 2022, Luxury Vinyl Plank throughout, Wood Burning Fireplace, Custom Plantation Shutters, the list of reasons why this home is PERFECTLY MOVE IN READY could go on for days! Watch golfers on the 13th fairway trying their luck for a birdie or just collect all their, not so birdie worthy, Golf Balls for your own game! Low HOA, NO CDD, X Flood Zone, Golf Cart Friendly, there's just way to many other great reasons to LOVE this beautiful LOCATION! Active community with activities like Trivia Nights, Bingo, Night Golf, Cornhole League, Women's & Men's Golf Leagues as well as a couples and friends league! Surrounded by Million Dollar Homes PLUS conveniently located in the middle of great local restaurants, shopping, Tampa International Airport, International Plaza, Westchase, beautiful Gulf Coast Beaches, all this and MORE right outside the gates! Schedule your private showing today and experience the true definition of luxury family living!
Sold for $760,000
$760,000
16418 TURNBURY OAK DRIVE, ODESSA, FL 33556
4beds
2,449sqft
Single Family Residence
Built in 2000
10,540 Square Feet Lot
$795,800 Zestimate®
$310/sqft
$4,433 Estimated rent
Home value
$795,800
$756,000 - $836,000
$4,433/mo
Zestimate® history
Owner options
List your home for rent
$4,433/mo
Rent Zestimate®
Find your next renter with Zillow Rental Manager. Plus, with online applications, you can quickly screen prospective tenants – for free.
$4,433/mo
Rent Zestimate®
Refinance and save
$5,358/mo
Est. payment
Refinancing to a lower rate could help reduce your monthly payments and save thousands over the life of the loan.
$5,358/mo
Est. payment
Explore your selling options
Work with a Zillow partner agent
Leverage their expertise and Zillow's premium Showcase listings to get your home seen by more buyers.
Get startedList with your own agent
Get your home in front of millions of buyers by listing it on Zillow.
Learn how to do itSell it yourself
Take full control of how buyers see your home on Zillow by listing For Sale by Owner (FSBO).
List your homeWhat's special
Zillow last checked:
Listing updated:
Listed by:
Michelle Dinsmore 727-365-1480,
KELLER WILLIAMS REALTY- PALM H 727-772-0772
Bought with:
Rae Anna Conforti PA, 3033710
RE/MAX ALLIANCE GROUP
Source: Stellar MLS,MLS#: U8240087 Originating MLS: Pinellas Suncoast
Originating MLS: Pinellas Suncoast
Facts & features
Interior
Bedrooms & bathrooms
- Bedrooms: 4
- Bathrooms: 3
- Full bathrooms: 3
Rooms
- Room types: Dining Room, Living Room, Great Room, Utility Room
Primary bedroom
- Features: Walk-In Closet(s)
- Level: First
- Dimensions: 12x28
Bedroom 2
- Features: Built-in Closet
- Level: First
- Dimensions: 12x12
Bedroom 3
- Features: Built-in Closet
- Level: First
- Dimensions: 11x12
Bedroom 4
- Features: Built-in Closet
- Level: First
- Dimensions: 11x11
Primary bathroom
- Level: First
- Dimensions: 12x16
Bathroom 2
- Features: Stone Counters, Tub With Shower, Linen Closet
- Level: First
- Dimensions: 7x8
Bathroom 3
- Features: Shower No Tub, Single Vanity, Stone Counters
- Level: First
- Dimensions: 6x8
Dinette
- Level: First
- Dimensions: 8x7
Dining room
- Level: First
- Dimensions: 10x10
Family room
- Level: First
- Dimensions: 11x16
Foyer
- Level: First
- Dimensions: 7x7
Kitchen
- Level: First
- Dimensions: 12x15
Laundry
- Level: First
- Dimensions: 6x11
Living room
- Level: First
- Dimensions: 20x18
Heating
- Central
Cooling
- Central Air
Appliances
- Included: Dishwasher, Disposal, Electric Water Heater, Microwave, Range, Range Hood, Refrigerator, Water Softener
- Laundry: Inside, Laundry Room
Features
- Eating Space In Kitchen, High Ceilings, Kitchen/Family Room Combo, Living Room/Dining Room Combo, Open Floorplan, Primary Bedroom Main Floor, Solid Surface Counters, Walk-In Closet(s)
- Flooring: Luxury Vinyl, Tile
- Doors: Sliding Doors
- Windows: Window Treatments
- Has fireplace: Yes
- Fireplace features: Family Room, Wood Burning
Interior area
- Total structure area: 2,449
- Total interior livable area: 2,449 sqft
Property
Parking
- Total spaces: 3
- Parking features: Driveway, Garage Door Opener, Golf Cart Garage, Golf Cart Parking, Ground Level, Guest, Off Street
- Attached garage spaces: 3
- Has uncovered spaces: Yes
- Details: Garage Dimensions: 28x20
Features
- Levels: One
- Stories: 1
- Patio & porch: Covered, Front Porch, Screened
- Exterior features: Irrigation System, Sidewalk
- Has private pool: Yes
- Pool features: Auto Cleaner, Child Safety Fence, Gunite, Heated, In Ground, Salt Water, Screen Enclosure
- Has spa: Yes
- Spa features: Heated, In Ground
- Has view: Yes
- View description: Golf Course
Lot
- Size: 10,540 Square Feet
- Features: Landscaped, On Golf Course, Sidewalk
Details
- Parcel number: U30271702DD0000000024.0
- Zoning: PD
- Special conditions: None
Construction
Type & style
- Home type: SingleFamily
- Architectural style: Traditional
- Property subtype: Single Family Residence
Materials
- Block, Stucco
- Foundation: Slab
- Roof: Shingle
Condition
- Completed
- New construction: No
- Year built: 2000
Utilities & green energy
- Sewer: Public Sewer
- Water: Public
- Utilities for property: BB/HS Internet Available, Cable Available, Electricity Connected, Sewer Connected, Sprinkler Recycled, Street Lights, Underground Utilities, Water Connected
Community & HOA
Community
- Features: Deed Restrictions, Dog Park, Gated Community - Guard, Golf Carts OK, Golf, Irrigation-Reclaimed Water, Park, Playground, Racquetball, Restaurant, Sidewalks
- Pet fee: $0 monthly
- Subdivision: TURNBERRY AT THE EAGLES-FIRST
HOA
- Has HOA: Yes
- Amenities included: Basketball Court, Clubhouse, Gated, Golf Course, Park, Pickleball Court(s), Playground, Tennis Court(s)
- Services included: 24-Hour Guard, Common Area Taxes, Private Road, Recreational Facilities, Security
- HOA fee: $129 monthly
- HOA name: Leigh Slement - The Property Group of Central Fl
- HOA phone: 813-855-4860
- Second HOA name: The Eagles Master Association Inc.
Location
- Region: Odessa
Financial & listing details
- Price per square foot: $310/sqft
- Tax assessed value: $549,284
- Annual tax amount: $8,772
- Date on market: 5/3/2024
- Cumulative days on market: 34 days
- Listing terms: Cash,Conventional,FHA,VA Loan
- Ownership: Fee Simple
- Total actual rent: 0
- Electric utility on property: Yes
- Road surface type: Paved
Price history
| Date | Event | Price |
|---|---|---|
| 7/9/2024 | Sold | $760,000-3.7%$310/sqft |
Source:  Stellar MLS #U8240087 Report a problem Stellar MLS #U8240087 Report a problem | ||
| 6/7/2024 | Pending sale | $789,000$322/sqft |
Source: Stellar MLS #U8240087 Report a problem | ||
| 5/28/2024 | Price change | $789,000-1.3%$322/sqft |
Source: Stellar MLS #U8240087 Report a problem | ||
| 5/3/2024 | Listed for sale | $799,000-1.4%$326/sqft |
Source: Stellar MLS #U8240087 Report a problem | ||
| 4/19/2022 | Sold | $810,000+44.6%$331/sqft |
Source: Public Record Report a problem | ||
| 2/11/2022 | Sold | $560,100+0%$229/sqft |
Source: Public Record Report a problem | ||
| 1/22/2022 | Pending sale | $560,000$229/sqft |
Source: Stellar MLS #U8149462 Report a problem | ||
| 1/21/2022 | Listed for sale | $560,000+110.4%$229/sqft |
Source: Stellar MLS #U8149462 Report a problem | ||
| 11/27/2000 | Sold | $266,200$109/sqft |
Source: Public Record Report a problem | ||
Public tax history
| Year | Property taxes | Tax assessment |
|---|---|---|
| 2025 | $9,906 +2% | $549,284 +2.9% |
| 2024 | $9,714 +10.7% | $533,878 +13.2% |
| 2023 | $8,772 -0.1% | $471,640 -0.6% |
| 2022 | $8,780 +91.2% | $474,272 +73.1% |
| 2021 | $4,592 -4.3% | $273,983 +1.4% |
| 2020 | $4,800 +2.6% | $270,200 +2.3% |
| 2019 | $4,679 | $264,125 +1.9% |
| 2018 | $4,679 +2.1% | $259,200 -16.8% |
| 2017 | $4,582 +1.2% | $311,625 +25.3% |
| 2016 | $4,526 +0.7% | $248,647 +0.7% |
| 2015 | $4,494 -0.5% | $246,919 +0.8% |
| 2014 | $4,514 | $244,959 +1.5% |
| 2013 | $4,514 +0.2% | $241,339 +1.7% |
| 2012 | $4,504 +1.8% | $237,305 +1.9% |
| 2011 | $4,424 +2.4% | $232,940 +1.5% |
| 2010 | $4,322 -11% | $229,498 -10% |
| 2009 | $4,854 -0.1% | $254,981 +0.1% |
| 2008 | $4,857 -1.9% | $254,726 +3% |
| 2007 | $4,949 -5.4% | $247,307 +2.9% |
| 2006 | $5,229 0% | $240,292 +3% |
| 2005 | $5,231 | $233,293 +3% |
| 2004 | -- | $226,498 +1.9% |
| 2003 | -- | $222,275 +1.4% |
| 2002 | -- | $219,207 +1.4% |
| 2001 | -- | $216,237 +3.7% |
| 2000 | $1,317 | $208,422 |
Find assessor info on the county website
Neighborhood: 33556
Nearby homes
- $807,4006 bd1 ba3.9k sqft16416 Turnbury Oak Dr, Odessa, FL 33556Off Market

- $797,8003 bd3 ba2.9k sqft16420 Turnbury Oak Dr, Odessa, FL 33556Off Market
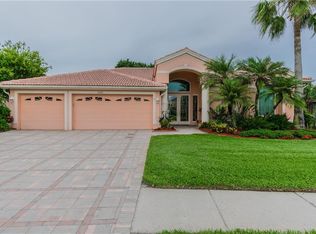
- $828,9005 bd4 ba3k sqft16414 Turnbury Oak Dr, Odessa, FL 33556Off Market
- $730,0004 bd3 ba2.8k sqft16419 Turnbury Oak Dr, Odessa, FL 33556Sold

- $673,0004 bd3 ba2.3k sqft16417 Turnbury Oak Dr, Odessa, FL 33556Off Market
- $947,9006 bd4 ba3.8k sqft16422 Turnbury Oak Dr, Odessa, FL 33556Off Market
- $754,1004 bd3 ba3.3k sqft16415 Turnbury Oak Dr, Odessa, FL 33556Off Market
- $740,0005 bd3 ba3.2k sqft16421 Turnbury Oak Dr, Odessa, FL 33556Sold
Nearby schools
GreatSchools rating
- 10/10Bryant Elementary SchoolGrades: PK-5Distance: 1.9 mi
- 9/10Farnell Middle SchoolGrades: 6-8Distance: 1.9 mi
- 8/10Sickles High SchoolGrades: 9-12Distance: 3.3 mi
Schools provided by the listing agent
- Elementary: Bryant-HB
- Middle: Farnell-HB
- High: Sickles-HB
Source: Stellar MLS. This data may not be complete. We recommend contacting the local school district to confirm school assignments for this home.
Get a cash offer in 3 minutes
Find out how much your home could sell for in as little as 3 minutes with a no-obligation cash offer.
Estimated market value
$795,800
Get a cash offer in 3 minutes
Find out how much your home could sell for in as little as 3 minutes with a no-obligation cash offer.
Estimated market value
$795,800
- Florida
- Hillsborough County
- Odessa
- 33556
- 16418 TURNBURY OAK DRIVE
Nearby cities
Nearby zip codes
Other Odessa Topics
