Skip main navigation
For sale
  • $369,000

    16419 Dawncrest Way, Sugar Land, TX 77498

    4beds
    2,520sqft
    : 
    Loading
    Get pre-qualified
    Single Family Residence
    Built in 1992
    5,898 Square Feet Lot
    $352,500 Zestimate®
    $146/sqft
    $46/mo HOA

    What's special

    Stainless steel gas appliancesAbundant natural lightLarge windowsNew carpetTwo dining areasTall ceilingsOpen atmosphere
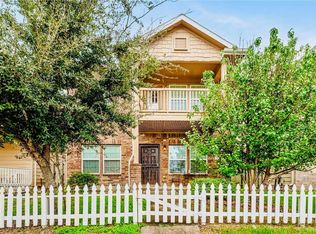
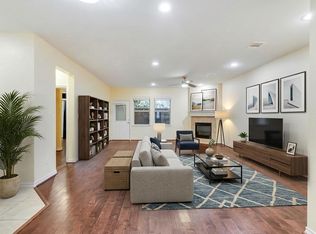
    Welcome to 16419 Dawncrest Way, a beautifully maintained two-story home located in the desirable Village of Oak Lake community in Sugar Land. Offering 4 bedrooms, 2.5 baths, along with three living areas and two dining areas!. Stepping inside, tall ceilings and abundant natural light enhance the home’s open atmosphere. The kitchen boasts an island, stainless steel gas appliances, ample cabinetry, and a pantry. Bedrooms are generously sized and feature large windows and walk-in closets. Master bathroom shower remodeled by Rebath with lifetime warranty. A two-car garage provides convenience and storage, completing this exceptional home. With its thoughtful layout and prime Sugar Land location, 16419 Dawncrest Way offers an outstanding opportunity in one of the area’s most sought-after communities. Downstairs Master bedroom, New carpet & gas cooking range. Water Heater changed 2025.
    10 days
    |
    215
    |
    6
    |

    Likely to sell faster than

    Zillow last checked:

    Listing updated:

    Listed by:

    Mathew Samuel 0640517 469-258-8118,

    Beam Real Estate, LLC 972-484-6644

    Source: NTREIS,MLS#: 21315145

    Loading...

      Facts & features

      Interior

      Bedrooms & bathrooms
      • Bedrooms: 4
      • Bathrooms: 3
      • Full bathrooms: 2
      • 1/2 bathrooms: 1
      Primary bedroom
      • Features: Closet Cabinetry, Ceiling Fan(s), En Suite Bathroom
      • Level: First
      • Dimensions: 0 x 0
      Living room
      • Features: Ceiling Fan(s), Fireplace
      • Level: First
      • Dimensions: 0 x 0
      Appliances
      • Included: Built-In Gas Range, Dishwasher, Gas Oven, Gas Water Heater, Microwave
      Features
      • Granite Counters, High Speed Internet, Kitchen Island, Pantry, Cable TV, Walk-In Closet(s)
      • Has basement: No
      • Number of fireplaces: 1
      • Fireplace features: Family Room, Free Standing, Masonry
      Interior area
      • Total interior livable area: 2,520 sqft
      Video & virtual tour

      Property

      Parking
      • Total spaces: 2
      • Parking features: Driveway, Garage
      • Attached garage spaces: 2
      Features
      • Levels: Two
      • Stories: 2
      • Pool features: None
      Lot
      • Size: 5,898 Square Feet
      Details
      • Parcel number: 8502000070310907

      Construction

      Type & style
      • Home type: SingleFamily
      • Architectural style: Contemporary/Modern,Detached
      • Property subtype: Single Family Residence
      Condition
      • Year built: 1992

      Utilities & green energy

      • Sewer: Public Sewer
      • Water: Public
      • Utilities for property: Natural Gas Available, Sewer Available, Separate Meters, Water Available, Cable Available

      Community & HOA

      Community
      • Subdivision: Village Of Oaks Lake
      HOA
      • Has HOA: Yes
      • Services included: All Facilities, Association Management
      • HOA fee: $550 annually
      • HOA name: Village Of Oak Lake
      • HOA phone: 832-678-4500
      Location
      • Region: Sugar Land

      Financial & listing details

      • Price per square foot: $146/sqft
      • Tax assessed value: $316,026
      • Annual tax amount: $2,013
      • Date on market: 6/30/2026
      • Cumulative days on market: 9 days
      • Road surface type: Asphalt

        Estimated market value

        $352,500

        $335,000 - $370,000

        $2,372/mo

        Price history

        DateEventPrice
        6/30/2026Listed for sale$369,000$146/sqft
        Source: NTREIS #21315145 Report a problem
        5/27/1992Sold--
        Source: Agent Provided Report a problem

        Public tax history

        YearProperty taxesTax assessment
        2025$2,013 +1.5%$316,026 +2.2%
        2024$1,983 +10.4%$309,216 +10%
        2023$1,796 -41.7%$281,105 +10%
        2022$3,078 +3.8%$255,550 +10%
        2021$2,964 -0.3%$232,320 -0.4%
        2020$2,974 -23.8%$233,330 -1.2%
        2019$3,903 +72.9%$236,090 +47.9%
        2018$2,258 -11.8%$159,630 -22.4%
        2017$2,560 $205,680 +9.9%
        2016$2,560 +6.1%$187,140 +10%
        2015$2,414 -0.3%$170,130 +6%
        2014$2,420 $160,520 +6.1%
        2013-- $151,350 -1.9%
        2012-- $154,260 +0.8%
        2011-- $153,090 +4.3%
        2010-- $146,800 -7.6%
        2009-- $158,820 +8.1%
        2008-- $146,920 -4.9%
        2007-- $154,470
        2006-- $154,470 +4%
        2005-- $148,470 +1.7%
        2004-- $145,970
        2003-- --
        2002-- --
        2001-- --
        2000-- --
        Find assessor info on the county website

        Monthly payment

        Est. payment

        Payment breakdown

        Explore the cost of this home by adjusting the details. Changes won't be saved.
        All calculations are estimates and provided by Zillow, Inc. for informational purposes only. Actual amounts may vary.
        HOA fees may include property taxes on listings classified as Co-Ops. Contact the listing agent and/or owner for fee details.
        Mortgage interest rates are dependent on a number of factors, including credit score, down payment, and repayment length. Interest rate data provided by Zillow Group Marketplace, Inc. as of 1/1/1970 from various mortgage lenders with which we have lead or other similar arrangements; the Estimated Payment is an average of those rates.
        See how much you could borrow to make a competitive offer.

        Climate risks

        Neighborhood: Oak Lake

        Getting around

        24 / 100
        Car-Dependent
        68 / 100
        Bikeable

        Nearby schools

        GreatSchools rating
        Schools provided by the listing agent
        • Elementary: Quail Valley
        • Middle: Macario Garcia
        • High: Stephen F Austin
        • District: Fort Bend ISD

        Source: NTREIS. This data may not be complete. We recommend contacting the local school district to confirm school assignments for this home.

        A local agent can set up tours, give advice and negotiate with sellers.

        Browse local experts

        Similar homes