Under contract-accepting backup offers. WELCOME to this Beautifully maintained 3 bedroom, 2 bath home located in the highly desirable Sawgrass Bay community. With a peaceful lake view and sunsets, this home truly offers the perfect blend of comfort, functionality and Florida living. The impressive Kitchen is designed for both everyday living and entertaining, features stainless steel appliances, quartz countertops, a spacious pantry, and an open view into the family room. The spacious primary suite includes an oversized walk-in closet and dual sinks for added convenience. and comfort. Solar Panels are leased. Residents of Sawgrass Bay enjoy outstanding community amenities, including a swimming pool, playground, athletic fields, and even magical views of the Disney fireworks from the neighborhood. This is the perfect opportunity to own a move in ready home in one of the areas most desirable communities.
Accepting backups
Price cut: $2K (8/6)
$387,900
16419 GLASSY LOCH LOOP, CLERMONT, FL 34714
3beds
1,561sqft
Single Family Residence
Built in 2020
7,456 Square Feet Lot
$381,200 Zestimate®
$248/sqft
$45/mo HOA
What's special
Quartz countertopsSpacious primary suiteImpressive kitchenSpacious pantryStainless steel appliancesDual sinksOversized walk-in closet
- 120 days
- 96
- 2
Zillow last checked:
Listing updated:
Listed by:
Marianella Campos 561-385-6461,
LOKATION 954-545-5583
Source: Stellar MLS,MLS#: TB8506992 Originating MLS: Osceola
Originating MLS: Osceola
Facts & features
Interior
Bedrooms & bathrooms
- Bedrooms: 3
- Bathrooms: 2
- Full bathrooms: 2
Rooms
- Room types: Great Room
Primary bedroom
- Features: Walk-In Closet(s)
- Level: First
- Area: 195 Square Feet
- Dimensions: 13x15
Bedroom 2
- Features: Built-in Closet
- Level: First
- Area: 120 Square Feet
- Dimensions: 12x10
Bathroom 3
- Features: Built-in Closet
- Level: First
- Area: 120 Square Feet
- Dimensions: 12x10
Dinette
- Features: No Closet
- Level: First
- Area: 165 Square Feet
- Dimensions: 11x15
Great room
- Features: No Closet
- Level: First
- Area: 210 Square Feet
- Dimensions: 14x15
Kitchen
- Features: No Closet
- Level: First
Heating
- Central
Cooling
- Central Air
Appliances
- Included: Dishwasher, Disposal, Freezer, Microwave, Range, Refrigerator
- Laundry: Inside
Features
- Ceiling Fan(s), Kitchen/Family Room Combo, Open Floorplan, Primary Bedroom Main Floor, Solid Surface Counters, Solid Wood Cabinets, Thermostat, Walk-In Closet(s)
- Flooring: Carpet, Ceramic Tile
- Doors: Sliding Doors
- Has fireplace: No
Interior area
- Total structure area: 2,302
- Total interior livable area: 1,561 sqft
Video & virtual tour
Property
Parking
- Total spaces: 2
- Parking features: Driveway, Garage Door Opener
- Attached garage spaces: 2
- Has uncovered spaces: Yes
Features
- Levels: One
- Stories: 1
- Exterior features: Other, Sidewalk
- Has view: Yes
- View description: Water, Pond
- Has water view: Yes
- Water view: Water,Pond
Lot
- Size: 7,456 Square Feet
- Features: Cleared
Details
- Parcel number: 102426001500052000
- Zoning: R1
- Special conditions: None
Construction
Type & style
- Home type: SingleFamily
- Property subtype: Single Family Residence
Materials
- Block, Stucco
- Foundation: Slab
- Roof: Shingle
Condition
- New construction: No
- Year built: 2020
Utilities & green energy
- Sewer: Public Sewer
- Water: Public
- Utilities for property: Cable Available, Electricity Available, Electricity Connected, Other
Community & HOA
Community
- Pet fee: $0 monthly
- Subdivision: SAWGRASS BAY
HOA
- Has HOA: Yes
- HOA fee: $45 monthly
- HOA name: Leland Mgmt Ciara Ortiz
- HOA phone: 407-561-2627
Location
- Region: Clermont
Financial & listing details
- Price per square foot: $248/sqft
- Tax assessed value: $360,246
- Annual tax amount: $5,409
- Date on market: 5/10/2026
- Cumulative days on market: 120 days
- Listing terms: Cash,Conventional,FHA
- Ownership: Fee Simple
- Total actual rent: 0
- Electric utility on property: Yes
- Road surface type: Paved
Estimated market value
$381,200
$362,000 - $400,000
$2,231/mo
Price history
| Date | Event | Price |
|---|---|---|
| 8/6/2026 | Price change | $387,900-0.5%$248/sqft |
Source:  Stellar MLS #TB8506992 Report a problem Stellar MLS #TB8506992 Report a problem | ||
| 6/20/2026 | Listing removed | $2,400$2/sqft |
Source: Zillow Rentals Report a problem | ||
| 6/3/2026 | Price change | $389,900-1.3%$250/sqft |
Source: Stellar MLS #TB8506992 Report a problem | ||
| 5/17/2026 | Listed for rent | $2,400+9.1%$2/sqft |
Source: Zillow Rentals Report a problem | ||
| 5/11/2026 | Listed for sale | $395,000+42.4%$253/sqft |
Source: Stellar MLS #TB8506992 Report a problem | ||
| 4/6/2025 | Listing removed | $2,200$1/sqft |
Source: Stellar MLS #TB8356571 Report a problem | ||
| 4/1/2025 | Listed for rent | $2,200$1/sqft |
Source: Stellar MLS #TB8356571 Report a problem | ||
| 1/5/2021 | Sold | $277,300$178/sqft |
Source: Public Record Report a problem | ||
Public tax history
| Year | Property taxes | Tax assessment |
|---|---|---|
| 2025 | $5,635 +11.3% | $333,770 +10% |
| 2024 | $5,064 +5.8% | $303,435 +2.4% |
| 2023 | $4,787 +38.5% | $296,373 +22.6% |
| 2022 | $3,457 +14.4% | $241,810 +6.5% |
| 2021 | $3,022 +276.4% | $227,056 +440.6% |
| 2020 | $803 | $42,000 |
Find assessor info on the county website
Monthly payment
Est. payment
Payment breakdown
Explore the cost of this home by adjusting the details. Changes won't be saved.Climate risks
Neighborhood: 34714
Nearby schools
Schools provided by the listing agent
- Elementary: Sawgrass bay Elementary
- Middle: Windy Hill Middle
- High: East Ridge High
Source: Stellar MLS. This data may not be complete. We recommend contacting the local school district to confirm school assignments for this home.
- $523,1004 bd3 ba2.9k sqft16415 Glassy Loch Loop, Clermont, FL 34714Off Market
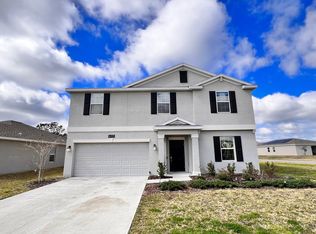
- $416,7003 bd2 ba1.8k sqft16423 Glassy Loch Loop, Clermont, FL 34714Off Market
- $387,0003 bd2 ba1.5k sqft16427 Glassy Loch Loop, Clermont, FL 34714Off Market
- $366,9003 bd2 ba1.5k sqft16420 Glassy Loch Loop, Clermont, FL 34714Off Market
Similar homes
- $394,9954 bd2 ba1.9k sqft16491 GLASSY LOCH LOOP, CLERMONT, FL 34714For Sale
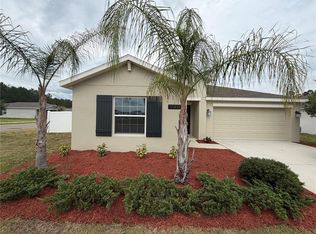
 MLS ID #S5151709, Juancarlos Caballero, LPT REALTY, LLC. Stellar MLS
 - $361,0004 bd2 ba1.8k sqft15937 WILKINSON DRIVE, CLERMONT, FL 34714For Sale
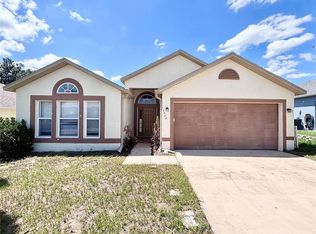 MLS ID #O6422301, Amy Guo, AAA GLOBAL VENTURES PA. Stellar MLS
 - $364,9005 bd3 ba1.6k sqft17432 WOODCREST WAY, CLERMONT, FL 34714For Sale
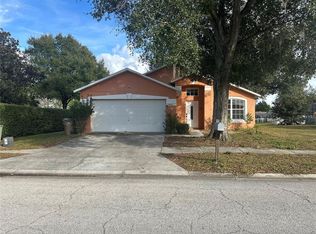 MLS ID #O6424484, Victoria Gibs, ALL REAL ESTATE & INVESTMENTS. Stellar MLS
 - $439,0004 bd3 ba2.2k sqft7768 SYRACUSE DRIVE, CLERMONT, FL 34714For Sale
 MLS ID #O6403029, Karen Albright, OPENDOOR BROKERAGE LLC. Stellar MLS
 - $369,0003 bd2 ba1.6k sqft3572 KINLEY BROOKE LANE, CLERMONT, FL 34711For SaleMLS ID #A4697078, Jeffrey Adams, PATRIOTIC REAL ESTATE. Stellar MLS
- $469,0004 bd3 ba2.2k sqft17575 SAW PALMETTO AVENUE, CLERMONT, FL 34714For SaleMLS ID #O6401927, Jairo Prieto, PA, UNITED REALTY GROUP INC. Stellar MLS
- $467,0004 bd2 ba1.7k sqft3390 SANCTUARY DRIVE, CLERMONT, FL 34714For SaleMLS ID #S5148355, Marcela Cazares, LA ROSA REALTY LLC. Stellar MLS
- $350,0003 bd2 ba1.8k sqft10029 WEATHERS LOOP, CLERMONT, FL 34711For SaleMLS ID #O6418584, Karen Albright, OPENDOOR BROKERAGE LLC. Stellar MLS
- $435,0003 bd3 ba1.7k sqft11072 SILVER SURFER ALLEY, WINTER GARDEN, FL 34787For SaleMLS ID #O6406656, Karen Albright, OPENDOOR BROKERAGE LLC. Stellar MLS
- $437,0003 bd3 ba2k sqft4112 INNOVATION LANE, CLERMONT, FL 34711For SaleMLS ID #O6431059, Karen Albright, OPENDOOR BROKERAGE LLC. Stellar MLS
- $457,0004 bd2 ba2.1k sqft7725 SCICLI WAY, CLERMONT, FL 34714For SaleMLS ID #O6402614, Karen Albright, OPENDOOR BROKERAGE LLC. Stellar MLS
- $345,0003 bd2 ba1.5k sqft344 SKY VALLEY STREET, CLERMONT, FL 34711For SaleMLS ID #O6423173, Trinh Le, SOGO REAL ESTATE SERVICES LLC. Stellar MLS
- $365,0004 bd2 ba1.8k sqft231 WILLOW BEND DRIVE, DAVENPORT, FL 33897For SaleMLS ID #O6417568, Dennesha Leachman, GLOBAL SAPPHIRE REALTY LLC. Stellar MLS
- $389,9003 bd2 ba1.7k sqft5625 ARNOLD ZLOTOFF DRIVE, ORLANDO, FL 32821For SaleMLS ID #O6418819, shuoyan Liu, CHARLES RUTENBERG REALTY ORLANDO. Stellar MLS
- $414,0003 bd3 ba1.7k sqft5872 MEDITATION DRIVE, CLERMONT, FL 34714For SaleMLS ID #O6429599, Ashley Porto, GLASSTONE GROUP INC. Stellar MLS
- $417,9004 bd3 ba1.9k sqft207 LANGHAM DRIVE, DAVENPORT, FL 33897For SaleMLS ID #TB8540952, Oliver Figuereo, EXECUTIVE REAL ESTATE. Stellar MLS
- $349,9003 bd2 ba1.6k sqft1150 INDIAN RIDGE TRAIL E, KISSIMMEE, FL 34747For SaleMLS ID #O6428609, Dee Lund, COLDWELL BANKER REALTY. Stellar MLS
- $450,0004 bd3 ba2.2k sqft1287 LEGENDARY BLVD, CLERMONT, FL 34711For SaleMLS ID #O6417927, Michelle Fiorino-Ragni, SUNSHINE LIFE REALTY LLC. Stellar MLS
- $338,0003 bd2 ba1.5k sqft4489 MAGNOLIA RIDGE COURT, KISSIMMEE, FL 34746For SaleMLS ID #O6438984, Rui Gao, U S GLORY REALTY. Stellar MLS
- $345,0004 bd2 ba2.1k sqft205 BELLA VERANO WAY, DAVENPORT, FL 33897For SaleMLS ID #O6418325, Zachry Elkhander, APEX INTERNATIONAL BROKERAGE. Stellar MLS
