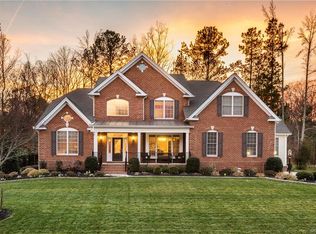
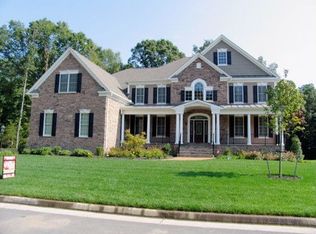
Exceptional custom home with an outdoor living space that is straight out of a designer magazine. Full upscale outdoor kitchen w/ grill, refrigerator, stone fireplace, complete w/ bar and granite counter top. Outdoor area also includes a separate gazebo fully wired for cable and enveloped in a natural area making the rear yard very private. A two-story foyer w/ marble floors, chandelier, tons of intricate molding, and a winding staircase w/ wrought iron spindles welcomes you into this truly beautiful home. First floor open floor plan flooded with natural light made up of a two-story family room, large living and dining room. Perfect combination of formal and informal rooms for today's living! The open custom kitchen with the oversized island makes the kitchen the center of the home and opens to a sun drenched Florida room. Secondary staircase off the back of the kitchen leads to a 2nd floor sitting area along with 4 oversized bedrooms. Full basement with family/rec room and work out area. Other specialized features include a WHOLE HOUSE GENERATOR, fenced rear yard, conditioned storage, 3-car garage, quiet cul-de-sac, community pool and popular Chesterfield County schools.
This property is off market, which means it's not currently listed for sale or rent on Zillow. This may be different from what's available on other websites or public sources.