Skip main navigation
Pending
  • $325,000

    16419 Pierce St, Omaha, NE 68130

    3beds
    1,704sqft
    : 
    $2,346/mo
    Get pre-qualified
    Single Family Residence
    Built in 1971
    9,583 Square Feet Lot
    $-- Zestimate®
    $191/sqft
    $-- HOA

    What's special

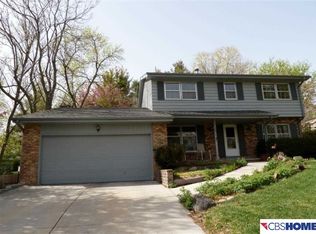
    Tucked into Pacific Heights, this updated raised ranch offers a comfortable blend of style, space and some seriously appealing recent improvements. The kitchen is full of personality with marble countertops, floating shelves, under-cabinet lighting, stainless steel appliances and a gas range, all opening to the main living area. The spacious primary suite includes a walk-in closet and updated private 3/4 bath, while the finished lower level adds a cozy second living space with a wood-burning fireplace and convenient half bath. French doors lead to a large patio and fully fenced backyard surrounded by mature landscaping, with plenty of usable lawn and a storage shed for the extras. Major improvements include the furnace in 2019, A/C in 2020, sewer line in 2022, roof in 2025 and stacked washer/dryer in 2026. Located in the Millard North attendance area, with a potential 2.25% assumable VA loan available to qualified buyers.
    31 days
    1,109
    107

    Likely to sell faster than

    Zillow last checked:

    Listing updated:

    Listed by:

    Ashley Jantz 402-707-8530,

    Coldwell Banker NHS RE

    Source: GPRMLS,MLS#: 22621506MLS Logo

      Facts & features

      Interior

      Bedrooms & bathrooms
      • Bedrooms: 3
      • Bathrooms: 3
      • Full bathrooms: 1
      • 3/4 bathrooms: 1
      • 1/2 bathrooms: 1
      • Main level bathrooms: 2
      Primary bedroom
      • Features: Wall/Wall Carpeting, Ceiling Fan(s), Walk-In Closet(s)
      • Level: Main
      Bedroom 2
      • Features: Wall/Wall Carpeting, Ceiling Fan(s)
      • Level: Main
      Bedroom 3
      • Features: Wall/Wall Carpeting, Ceiling Fan(s)
      • Level: Main
      Primary bathroom
      • Features: 3/4
      Family room
      • Features: Window Covering, Fireplace, Luxury Vinyl Plank
      • Level: Basement
      Kitchen
      • Features: Ceramic Tile Floor, Window Covering, Dining Area
      • Level: Main
      Living room
      • Features: Ceramic Tile Floor, Window Covering
      • Level: Main
      Basement
      • Area: 600
      Heating
      • Natural Gas, Forced Air
      Cooling
      • Central Air
      Appliances
      • Included: Humidifier
      • Laundry: Ceramic Tile Floor, Window Covering
      Features
      • Ceiling Fan(s)
      • Flooring: Carpet, Ceramic Tile, Luxury Vinyl, Plank
      • Windows: Window Coverings
      • Basement: Other Window,Finished
      • Number of fireplaces: 1
      • Fireplace features: Family Room, Wood Burning
      Interior area
      • Total structure area: 1,704
      • Total interior livable area: 1,704 sqft
      • Finished area above ground: 1,204
      • Finished area below ground: 500

      Property

      Parking
      • Total spaces: 2
      • Parking features: Garage - Attached
      • Attached garage spaces: 2
      Features
      • Patio & porch: Porch, Patio
      • Exterior features: Lighting
      • Spa features: Whirlpool
      • Fencing: Chain Link,Full
      Lot
      • Size: 9,583 Square Feet
      • Dimensions: 80 x 125
      • Features: Up to 1/4 Acre., Subdivided
      Details
      • Additional structures: Shed(s)
      • Parcel number: 1934241222

      Construction

      Type & style
      • Home type: SingleFamily
      • Architectural style: Raised Ranch
      • Property subtype: Single Family Residence
      Materials
      • Masonite
      • Foundation: Block
      • Roof: Composition
      Condition
      • Not New and NOT a Model
      • New construction: No
      • Year built: 1971

      Utilities & green energy

      • Sewer: Public Sewer
      • Water: Public
      • Utilities for property: Electricity Available, Natural Gas Available, Water Available, Sewer Available

      Community & HOA

      Community
      • Subdivision: Pacific Heights
      HOA
      • Has HOA: No
      Location
      • Region: Omaha

      Financial & listing details

      • Price per square foot: $191/sqft
      • Tax assessed value: $273,700
      • Annual tax amount: $4,463
      • Date on market: 7/31/2026
      • Listing terms: VA Loan,FHA,Conventional,Assumable,Cash
      • Ownership: Fee Simple
      • Electric utility on property: Yes

        Estimated market value

        Not available

        Estimated sales range

        Not available

        Not available

        Price history

        DateEventPrice
        8/3/2026Pending sale$325,000$191/sqft
        Source: GPRMLS #22621506 Report a problem
        7/31/2026Listed for sale$325,000+25.5%$191/sqft
        Source: GPRMLS #22621506 Report a problem
        6/14/2025Listing removed$2,450$1/sqft
        Source: Zillow Rentals Report a problem
        6/7/2025Listed for rent$2,450$1/sqft
        Source: Zillow Rentals Report a problem
        4/15/2021Sold$259,000-3.7%$152/sqft
        Source: GPRMLS #22102059 Report a problem
        2/12/2021Pending sale$269,000$158/sqft
        Source: Ambassador Real Estate #22102059 Report a problem
        2/12/2021Listed for sale$269,000$158/sqft
        Source: Ambassador Real Estate #22102059 Report a problem
        2/11/2021Pending sale$269,000+20.6%$158/sqft
        Source: GPRMLS #22102059 Report a problem
        11/22/2017Sold$223,000-3%$131/sqft
        Source: GPRMLS #21718868 Report a problem
        9/27/2017Listed for sale$230,000+75.6%$135/sqft
        Source: Owner Report a problem
        10/23/2015Sold$131,000+2.7%$77/sqft
        Source: Public Record Report a problem
        9/11/2015Listed for sale$127,500$75/sqft
        Source: RE/MAX Real Estate Group Giles #21517103 Report a problem

        Public tax history

        YearProperty taxesTax assessment
        2025$4,463 +12%$273,700 +13.1%
        2024$3,985 -17.3%$242,000
        2023$4,818 +6.9%$242,000 +13.5%
        2022$4,508 +12.4%$213,300 +11.9%
        2021$4,010 -0.8%$190,700
        2020$4,043 +10.2%$190,700 +10.5%
        2019$3,671 +20.7%$172,600 +22.4%
        2018$3,040 +2.4%$141,000
        2017$2,968 $141,000 +0.9%
        2016$2,968 +4.8%$139,700 +7%
        2015$2,832 $130,600
        2014-- $130,600
        2013-- $130,600
        2012-- $130,600
        2011-- $130,600
        2009$2,674 $130,600 +9.4%
        2008-- $119,400 -6.9%
        2005-- $128,200
        2004-- $128,200
        Find assessor info on the county website

        Monthly payment

        Est. payment

        Payment breakdown

        Explore the cost of this home by adjusting the details. Changes won't be saved.
        All calculations are estimates and provided by Zillow, Inc. for informational purposes only. Actual amounts may vary.
        HOA fees may include property taxes on listings classified as Co-Ops. Contact the listing agent and/or owner for fee details.
        See how much you could borrow to make a competitive offer.

        Climate risks

        Neighborhood: Pacific Heights-Shaker Heights

        Getting around

        32 / 100
        Car-Dependent
        0 / 100
        No Nearby Transit
        47 / 100
        Somewhat Bikeable

        Nearby schools

        GreatSchools rating
        Schools provided by the listing agent
        • Elementary: Morton Elementary
        • Middle: Kiewit
        • High: Millard North
        • District: Millard

        Source: GPRMLS. This data may not be complete. We recommend contacting the local school district to confirm school assignments for this home.

        A local agent can set up tours, give advice and negotiate with sellers.

        A local lender can help you make sure your offer is ready when you are.

        Browse local experts