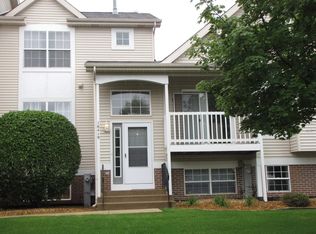
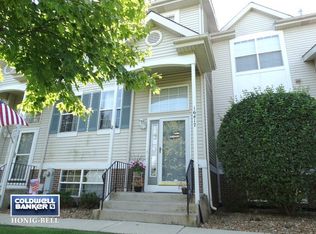
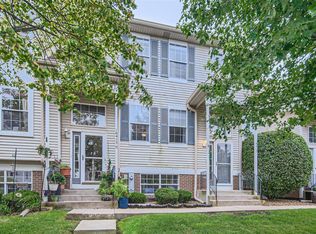
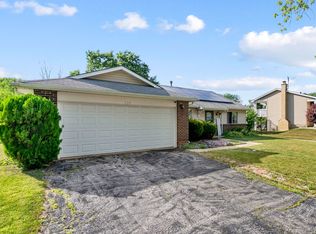
Welcome home to this charming 2-bedroom, 1.5-bath townhome located in a neighborhood with a nearby park, walking trails, and golf course! The spacious living-dining room combination provides the perfect layout for both everyday living and entertaining. Well-maintained kitchen with newer appliances. Enjoy the convenience of first-floor laundry complete with a washer and dryer. The primary bedroom features beautiful vaulted ceilings and generous closet space, creating a bright and inviting retreat. A 2-car attached garage offers ample parking and additional storage. Whether you're a first-time buyer, downsizing, or looking for a low-maintenance lifestyle, this well-maintained townhome offers comfort, convenience, and a fantastic location. The whole house was painted, and new carpet was installed in August 2026. Don't miss your opportunity! Please view the virtual tour in the Additional Info tab under Virtual Tour. Thanks!
Active
$249,900
16419 Teton Dr, Lockport, IL 60441
2beds
996sqft
Townhouse, Single Family Residence
Built in 1996
1,140 Square Feet Lot
$-- Zestimate®
$251/sqft
$245/mo HOA
What's special
Spacious living-dining room combinationBright and inviting retreatGenerous closet space
- --
- 1,672
- views
- 35
- saves
Likely to sell faster than
Zillow last checked:
Listing updated:
Listed by:
David Ward 708-860-8065,
Metro Realty Group
Source: MRED as distributed by MLS GRID,MLS#: 12699859
Facts & features
Interior
Bedrooms & bathrooms
- Bedrooms: 2
- Bathrooms: 2
- Full bathrooms: 1
- 1/2 bathrooms: 1
Rooms
- Room types: No additional rooms
Primary bedroom
- Features: Flooring (Carpet)
- Level: Second
- Area: 176 Square Feet
- Dimensions: 16X11
Bedroom 2
- Features: Flooring (Carpet)
- Level: Second
- Area: 121 Square Feet
- Dimensions: 11X11
Dining room
- Features: Flooring (Carpet)
- Level: Main
- Area: 140 Square Feet
- Dimensions: 14X10
Kitchen
- Features: Kitchen (Eating Area-Table Space), Flooring (Ceramic Tile)
- Level: Main
- Area: 120 Square Feet
- Dimensions: 12X10
Living room
- Features: Flooring (Carpet)
- Level: Main
- Area: 176 Square Feet
- Dimensions: 16X11
Heating
- Natural Gas, Forced Air
Cooling
- Central Air
Appliances
- Included: Range, Dishwasher, Refrigerator, Washer, Dryer, Disposal, Range Hood
- Laundry: Washer Hookup, In Unit
Features
- Cathedral Ceiling(s), Storage
- Basement: None
- Number of fireplaces: 1
- Fireplace features: Family Room
Interior area
- Total structure area: 996
- Total interior livable area: 996 sqft
Video & virtual tour
Property
Parking
- Total spaces: 2
- Parking features: Asphalt, Garage Door Opener, Yes, Garage Owned, Attached, Garage
- Attached garage spaces: 2
- Has uncovered spaces: Yes
Accessibility
- Accessibility features: No Disability Access
Features
- Exterior features: Balcony
Lot
- Size: 1,140 Square Feet
- Dimensions: 57X20
- Features: None
Details
- Parcel number: 1605303160440000
- Special conditions: None
- Other equipment: Water-Softener Owned, Ceiling Fan(s)
Construction
Type & style
- Home type: Townhouse
- Property subtype: Townhouse, Single Family Residence
Materials
- Vinyl Siding, Brick
- Foundation: Concrete Perimeter
- Roof: Asphalt
Condition
- New construction: No
- Year built: 1996
Utilities & green energy
- Electric: Circuit Breakers
- Sewer: Public Sewer
- Water: Shared Well
Community & HOA
Community
- Subdivision: Broken Arrow Navajo
HOA
- Has HOA: Yes
- Services included: Insurance, Exterior Maintenance, Lawn Care, Snow Removal
- HOA fee: $245 monthly
Location
- Region: Lockport
Financial & listing details
- Price per square foot: $251/sqft
- Annual tax amount: $5,255
- Date on market: 8/24/2026
- Ownership: Fee Simple w/ HO Assn.
Estimated market value
Not available
Estimated sales range
Not available
Not available
Price history
| Date | Event | Price |
|---|---|---|
| 9/14/2018 | Sold | $144,700$145/sqft |
Source:  MRED as distributed by MLS GRID #10027598 Report a problem MRED as distributed by MLS GRID #10027598 Report a problem | ||
Public tax history
Tax history is unavailable.
Monthly payment
Est. payment
Payment breakdown
Explore the cost of this home by adjusting the details. Changes won't be saved.Climate risks
Neighborhood: Broken Arrow
Nearby schools
Schools provided by the listing agent
- Elementary: William J Butler School
- Middle: Homer Junior High School
- High: Lockport Township High School
- District: 33C
Source: MRED as distributed by MLS GRID. This data may not be complete. We recommend contacting the local school district to confirm school assignments for this home.
Similar homes
- $224,9992 bd1 ba1k sqft309 Candlelight Ct #309, Bolingbrook, IL 60440Active
 MLS ID #12746479, Eva Diaz, ExaRealty LLC. MRED as distributed by MLS GRID
 - $260,0002 bd3 ba1.1k sqft21242 W Edison Ln, Plainfield, IL 60544Active
 MLS ID #12745897, Daniel Adamski, Coldwell Banker Realty. MRED as distributed by MLS GRID
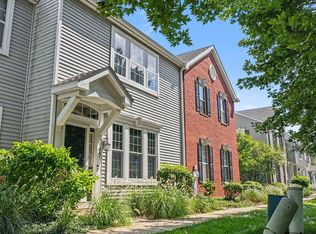
 - $275,0002 bd2 ba1.3k sqft145 Springbrook Trl S, Oswego, IL 60543Active
 MLS ID #12738043, Francesca Markos, john greene, Realtor. MRED as distributed by MLS GRID
 - $259,0003 bd2 ba1.3k sqft116 Cloverleaf Rd, Matteson, IL 60443New
 MLS ID #12717051, Louie Ruffolo, Parkvue Realty Corporation. MRED as distributed by MLS GRID
