LOCATION LOCATION LOCATION! Welcome to Guard Gated Rancho Conejo! Are you looking for a 3200+ s.f. 4 Bedroom 2.75 Bath Home WITH A BONUS Room and a 3 Car Garage on a CUL-DE-SAC? This could be it! Upon entering, you will be greeted with soaring ceilings in the sun filled Living and Dining rooms. The Gorgeous Granite AND STAINLESS Kitchen is a great size, with lovely upgrades that include freshly refinished maple cabinets, tumbled travertine tile floors and is adjacent to the family room - a perfect place to entertain family and friends! Also downstairs is a bedroom, an upgraded 3/4 bath and laundry. Up the sweeping stair case, you will experience the the very serene primary suite, complete with two walk in closets and organizers, a bath area with dual sinks, a separate tub, a stall shower and a private commode area. Down the hall are two guest bedrooms that are close to the separate guest bath that includes two sinks and a tub shower combo. And wait until you see the Bonus Room with Fireplace! Currently a game room with a pool table and shuffle board - both INCLUDED in the sale. Outside, the back yard is spacious and includes a covered aluminum patio, a large grassy area and tasteful plantings. Plantation Shutters through out. Indoor Laundry. Newer Wide Plank Hardwood Floors on the first floor, 'just installed carpet' up the stairs and in the bedrooms. The Community Pool is just around the corner and the Rancho Conejo Playfield is down the street! Close to Blue Ribbon Schools, Shopping, Hiking Trails and Great Restaurants. Come take a look!
Sold for $1,390,000
$1,390,000
1642 Amarelle St, Thousand Oaks, CA 91320
4beds
3,259sqft
Single Family Residence
Built in 1996
6,534 Square Feet Lot
$1,406,000 Zestimate®
$427/sqft
$5,729 Estimated rent
Home value
$1,406,000
$1.28M - $1.55M
$5,729/mo
Zestimate® history
Owner options
List your home for rent
$5,729/mo
Rent Zestimate®
Find your next renter with Zillow Rental Manager. Plus, with online applications, you can quickly screen prospective tenants – for free.
$5,729/mo
Rent Zestimate®
Refinance and save
$9,104/mo
Est. payment
Refinancing to a lower rate could help reduce your monthly payments and save thousands over the life of the loan.
$9,104/mo
Est. payment
Explore your selling options
Work with a Zillow partner agent
Leverage their expertise and Zillow's premium Showcase listings to get your home seen by more buyers.
Get startedList with your own agent
Get your home in front of millions of buyers by listing it on Zillow.
Learn how to do itSell it yourself
Take full control of how buyers see your home on Zillow by listing For Sale by Owner (FSBO).
List your homeWhat's special
Bonus room with fireplaceLarge grassy areaGranite kitchenPrivate commode areaTumbled travertine tile floorsPrimary suiteWide plank hardwood floors
Zillow last checked:
Listing updated:
Listed by:
Cynthia Sorey DRE #01772684 805-217-1621,
Keller Williams Westlake Village
Bought with:
Nicole Van Parys & Gary Nesen Team, DRE #01108944
Engel & Voelkers, Westlake Village
Source: CSMAOR,MLS#: 225001894
Facts & features
Interior
Bedrooms & bathrooms
- Bedrooms: 4
- Bathrooms: 3
- Full bathrooms: 2
- 3/4 bathrooms: 1
Heating
- Central Furnace, Fireplace(s), Natural Gas
Cooling
- Central Air
Appliances
- Included: Dishwasher, Disposal, Refrigerator
- Laundry: Laundry Room
Features
- Walk-In Closet(s), High Ceilings, Chair Railings, Crown Molding, Recessed Lighting, Granite Counters, Kitchen Island
- Flooring: Carpet, Stone, Travertine, Wood/Wood Like
- Doors: Double Door Entry
- Windows: Plantation Shutters
- Has fireplace: Yes
- Fireplace features: Other, Family Room, Gas
Interior area
- Total structure area: 3,259
- Total interior livable area: 3,259 sqft
Property
Parking
- Total spaces: 3
- Parking features: Garage Attached, Garage, Direct Access
- Attached garage spaces: 3
Features
- Levels: Two
- Stories: 2
- Entry location: Main Level
- Patio & porch: Concrete Slab, Covered
- Exterior features: Rain Gutters, Curbs, Gutters, Lawn, Sidewalks, Street Lighting
- Has private pool: Yes
- Pool features: Association
- Has spa: Yes
- Spa features: Association Spa, In Ground
- Fencing: Slump Stone,Wrought Iron,Fenced
Lot
- Size: 6,534 Square Feet
- Features: Back Yard, Front Yard, Landscaped, Cul-De-Sac
Details
- Parcel number: 6670194125
- Special conditions: Standard
Construction
Type & style
- Home type: SingleFamily
- Architectural style: Traditional
- Property subtype: Single Family Residence
Materials
- Stucco
- Foundation: Concrete Slab
- Roof: Tile
Condition
- Updated/Remodeled,Turnkey
- New construction: No
- Year built: 1996
Utilities & green energy
- Sewer: Public Sewer
- Water: District/Public
Community & HOA
Community
- Security: Gated with Guard, Carbon Monoxide Detector(s), Smoke Detector(s), Gated Community
HOA
- Has HOA: Yes
- HOA fee: $183 monthly
- HOA name: Gold Coast
- HOA phone: 805-499-7800
Location
- Region: Thousand Oaks
Financial & listing details
- Price per square foot: $427/sqft
- Tax assessed value: $673,179
- Annual tax amount: $7,907
- Date on market: 5/19/2025
- Cumulative days on market: 58 days
- Listing terms: Cash to New Loan,Cash
- Road surface type: Paved, Asphalt
Price history
| Date | Event | Price |
|---|---|---|
| 7/15/2025 | Sold | $1,390,000-0.7%$427/sqft |
Source:  CSMAOR #225001894 Report a problem CSMAOR #225001894 Report a problem | ||
| 6/27/2025 | Pending sale | $1,400,000$430/sqft |
Source: CSMAOR #225001894 Report a problem | ||
| 6/19/2025 | Contingent | $1,400,000$430/sqft |
Source: CSMAOR #225001894 Report a problem | ||
| 5/19/2025 | Listed for sale | $1,400,000$430/sqft |
Source: CSMAOR #225001894 Report a problem | ||
| 5/8/2025 | Contingent | $1,400,000$430/sqft |
Source: CSMAOR #225001894 Report a problem | ||
| 4/30/2025 | Listed for sale | $1,400,000+241.9%$430/sqft |
Source: CSMAOR #225001894 Report a problem | ||
| 2/12/1997 | Sold | $409,500$126/sqft |
Source: Public Record Report a problem | ||
Public tax history
| Year | Property taxes | Tax assessment |
|---|---|---|
| 2025 | $7,907 +5.6% | $673,179 +2% |
| 2024 | $7,491 | $659,980 +2% |
| 2023 | $7,491 +1.9% | $647,040 +2% |
| 2022 | $7,352 +1.9% | $634,353 +2% |
| 2021 | $7,214 +6.7% | $621,915 +1% |
| 2020 | $6,764 +2.7% | $615,539 +2% |
| 2019 | $6,586 +2.2% | $603,471 +2% |
| 2018 | $6,446 +2% | $591,640 +2% |
| 2017 | $6,322 +1.1% | $580,040 +2% |
| 2016 | $6,254 +1.9% | $568,667 +1.5% |
| 2015 | $6,137 +1.7% | $560,126 +2% |
| 2014 | $6,037 | $549,156 +0.5% |
| 2013 | -- | $546,676 +2% |
| 2012 | -- | $535,958 +2% |
| 2011 | -- | $525,450 +0.5% |
| 2009 | -- | $522,767 +4% |
| 2007 | -- | $502,469 +3% |
| 2006 | -- | $487,718 +2% |
| 2005 | -- | $478,156 +3.9% |
| 2003 | -- | $460,191 +2% |
| 2002 | -- | $451,168 +2% |
| 2001 | $4,815 +1.7% | $442,323 +2% |
| 2000 | $4,736 | $433,651 |
Find assessor info on the county website
Neighborhood: Newbury Park
Nearby homes
- $1,495,1004 bd3 ba3.1k sqft1646 Amarelle St, Thousand Oaks, CA 91320Off Market
- $1,464,400-- bd-- ba3.1k sqft1638 Amarelle St, Thousand Oaks, CA 91320Off Market
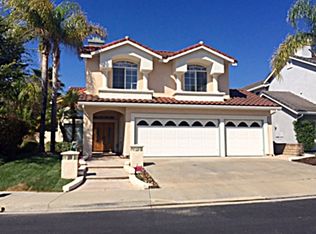
- $1,415,7004 bd3 ba3.2k sqft1650 Amarelle St, Thousand Oaks, CA 91320Off Market
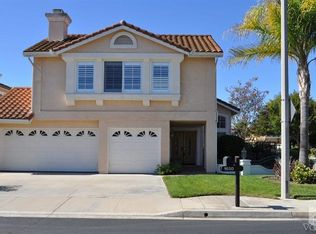
- $1,180,1004 bd3 ba2.7k sqft1635 Fox Springs Cir, Thousand Oaks, CA 91320Off Market
- $1,048,3004 bd2 ba2.2k sqft1634 Amarelle St, Thousand Oaks, CA 91320Off Market
- $1,279,9003 bd3 ba3.1k sqft1631 Fox Springs Cir, Thousand Oaks, CA 91320Off Market
- $1,100,0004 bd3 ba3.1k sqft1639 Fox Springs Cir, Thousand Oaks, CA 91320Sold
- $1,379,9004 bd3 ba3.2k sqft1643 Fox Springs Cir, Thousand Oaks, CA 91320Off Market
Nearby schools
GreatSchools rating
- 8/10Madroña Academy of the Arts and SciencesGrades: K-5Distance: 1.3 mi
- 5/10Sequoia Middle SchoolGrades: 6-8Distance: 1.6 mi
- 9/10Newbury Park High SchoolGrades: 9-12Distance: 2.3 mi
Get a cash offer in 3 minutes
Find out how much your home could sell for in as little as 3 minutes with a no-obligation cash offer.
Estimated market value
$1,406,000
Get a cash offer in 3 minutes
Find out how much your home could sell for in as little as 3 minutes with a no-obligation cash offer.
Estimated market value
$1,406,000
- California
- Ventura County
- Thousand Oaks
- 91320
- Newbury Park
- 1642 Amarelle St
Nearby cities
Nearby neighborhoods
Nearby zip codes
Other Thousand Oaks Topics
