Skip main navigation
Closed
  • $350,000

    1642 Amaryllis Dr, Romeoville, IL 60446

    3beds
    1,969sqft
    Single Family Residence
    Built in 2002
    6,655 Square Feet Lot
    $393,400 Zestimate®
    $178/sqft
    $2,955 Estimated rent

    Home value

    $393,400

    $374,000 - $413,000

    $2,955/mo

    Zestimate® history
    Loading
    Loading...

    Owner options

    List your home for rent

    $2,955/mo

    Rent Zestimate®

    Find your next renter with Zillow Rental Manager. Plus, with online applications, you can quickly screen prospective tenants – for free.

    Learn more

    $2,955/mo

    Rent Zestimate®

    Refinance and save

    $2,570/mo

    Est. payment

    Refinancing to a lower rate could help reduce your monthly payments and save thousands over the life of the loan.

    See today's rates

    $2,570/mo

    Est. payment

    Explore your selling options

    Work with a Zillow partner agent

    Leverage their expertise and Zillow's premium Showcase listings to get your home seen by more buyers.

    Get started

    List with your own agent

    Get your home in front of millions of buyers by listing it on Zillow.

    Learn how to do it

    Sell it yourself

    Take full control of how buyers see your home on Zillow by listing For Sale by Owner (FSBO).

    List your home

    What's special

    Modern appliancesModern fixturesLarge windowsSleek countertopsUpdated kitchenRecreation roomHome gym
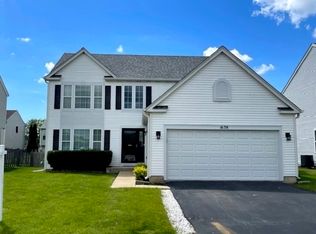
    Welcome to this charming home with three spacious bedrooms, two bathrooms, and a convenient half bathroom. Situated in the Wesglen Subdivision, this residence offers a comfortable and inviting atmosphere for you and your loved ones. The living room and family room are bathed in natural light, thanks to large windows that showcase the beauty of the surrounding landscape. With its cozy ambiance, these rooms are perfect for relaxing evenings with family or hosting guests for movie nights. As you continue, you'll immediately notice the updated kitchen, which serves as the heart of the home. Equipped with modern appliances and sleek countertops, this kitchen provides ample space for cooking and entertaining. The open layout seamlessly connects the kitchen to the adjoining dining area, creating a cohesive and inclusive living space. The three spacious bedrooms offer plenty of room for personalization and comfort. Each room boasts generous dimensions, allowing for various furniture arrangements and storage options. Whether you desire a peaceful sanctuary or a vibrant space for creativity, these bedrooms can adapt to your needs. All three bathrooms in this home have been tastefully updated with modern fixtures and elegant finishes. They provide convenience and functionality for the entire household. Additionally, the presence of the half bathroom on the main floor offers added convenience for guests and residents alike. This home offers a harmonious blend of comfort, style, and practicality. With its updated kitchen, LED lighting, spacious bedrooms, and inviting outdoor area, it provides a sanctuary where you can create lasting memories with family and friends. While this home features numerous highlights indoors, the outdoor space is equally impressive. The nice, fenced-in yard offers a safe and private environment for outdoor activities and provides a sense of security for children and pets. The patio is an ideal spot for gatherings, barbecues, or simply enjoying a cup of coffee in the morning sun. Completing the package is an unfinished basement, which presents endless possibilities. This space can be transformed into a home gym, recreation room, or a workshop, tailored to your specific needs and interests. All main appliances with the exception of the refrigerator in the garage and deep freezer in the laundry room, will be staying at the property. Roof 2017, washer 2017, dryer 2022, RO drinking system 2016, Water softener 2021, duct system cleaned 2022, garage door springs 2021, sump pump 2015, sump pump float switch 2022, flooring and carpet 2015. First floor and spare bedroom carpet 2020. Clubhouse and Pool located at 200 Wesglen parkway. Ponds and parks/playground throughout the subdivision.

    Zillow last checked:

    Listing updated:

    Listing courtesy of:

    Abelardo Beltran-Jimenez 630-778-1855,

    Baird & Warner

    Bought with:

    David Colorado

    Keller Williams Premiere Properties

    Source: MRED as distributed by MLS GRID,MLS#: 11791305MLS Logo

    Facts & features

    Interior

    Bedrooms & bathrooms
    • Bedrooms: 3
    • Bathrooms: 3
    • Full bathrooms: 2
    • 1/2 bathrooms: 1
    Primary bedroom
    • Features: Flooring (Carpet), Bathroom (Full)
    • Level: Second
    • Area: 240 Square Feet
    • Dimensions: 15X16
    Bedroom 2
    • Features: Flooring (Carpet)
    • Level: Second
    • Area: 221 Square Feet
    • Dimensions: 17X13
    Bedroom 3
    • Features: Flooring (Carpet)
    • Level: Second
    • Area: 182 Square Feet
    • Dimensions: 14X13
    Dining room
    • Features: Flooring (Wood Laminate)
    • Level: Main
    • Area: 100 Square Feet
    • Dimensions: 10X10
    Family room
    • Features: Flooring (Wood Laminate)
    • Level: Main
    • Area: 255 Square Feet
    • Dimensions: 15X17
    Kitchen
    • Features: Flooring (Wood Laminate)
    • Level: Main
    • Area: 100 Square Feet
    • Dimensions: 10X10
    Laundry
    • Features: Flooring (Wood Laminate)
    • Level: Main
    • Area: 100 Square Feet
    • Dimensions: 10X10
    Living room
    • Features: Flooring (Carpet)
    • Level: Main
    • Area: 240 Square Feet
    • Dimensions: 15X16
    Heating
    • Natural Gas
    Cooling
    • Central Air
    Appliances
    • Included: Range, Microwave, Dishwasher, Refrigerator, Washer, Dryer
    Features
    • Cathedral Ceiling(s)
    • Basement: Unfinished,Full
    Interior area
    • Total structure area: 0
    • Total interior livable area: 1,969 sqft

    Property

    Parking
    • Total spaces: 2
    • Parking features: Asphalt, On Site, Garage Owned, Attached, Garage
    • Attached garage spaces: 2
    Accessibility
    • Accessibility features: No Disability Access
    Features
    • Stories: 2
    • Patio & porch: Patio
    • Exterior features: Fire Pit
    Lot
    • Size: 6,655 sqft
    Details
    • Additional structures: Club House
    • Parcel number: 1104073051310000
    • Special conditions: None
    • Other equipment: Ceiling Fan(s)

    Construction

    Type & style
    • Home type: SingleFamily
    • Architectural style: Cape Cod,Colonial
    • Property subtype: Single Family Residence
    Materials
    • Vinyl Siding
    • Roof: Asphalt
    Condition
    • New construction: No
    • Year built: 2002

    Utilities & green energy

    • Sewer: Public Sewer
    • Water: Public

    Community & neighborhood

    Community
    • Community features: Clubhouse, Park, Pool, Lake, Other
    Location
    • Region: Romeoville
    • Subdivision: Wesglen

    HOA & financial

    HOA
    • Has HOA: Yes
    • HOA fee: $55 monthly
    • Services included: None

    Other

    Other facts
    • Listing terms: FHA
    • Ownership: Fee Simple w/ HO Assn.

    Price history

    DateEventPrice
    8/15/2023Sold$350,000-2.8%$178/sqft
    Source: MRED as distributed by MLS GRID #11791305 Report a problem
    7/6/2023Contingent$360,000$183/sqft
    Source: MRED as distributed by MLS GRID #11791305 Report a problem
    6/23/2023Listed for sale$360,000$183/sqft
    Source: MRED as distributed by MLS GRID #11791305 Report a problem
    6/16/2023Contingent$360,000$183/sqft
    Source: MRED as distributed by MLS GRID #11791305 Report a problem
    6/16/2023Listed for sale$360,000$183/sqft
    Source: MRED as distributed by MLS GRID #11791305 Report a problem
    6/7/2023Contingent$360,000$183/sqft
    Source: MRED as distributed by MLS GRID #11791305 Report a problem
    5/25/2023Listed for sale$360,000+172.7%$183/sqft
    Source: MRED as distributed by MLS GRID #11791305 Report a problem
    10/23/2015Sold$132,000$67/sqft
    Source: Public Record Report a problem
    8/12/2015Sold$132,000-7.2%$67/sqft
    Source: MRED as distributed by MLS GRID #08847751 Report a problem
    5/8/2015Listing removed$142,200$72/sqft
    Source: REALHome Services and Solutions #08847751 Report a problem
    4/18/2015Price change$142,200-6.7%$72/sqft
    Source: REALHome Services and Solutions #08847751 Report a problem
    4/3/2015Price change$152,400-7.2%$77/sqft
    Source: REALHome Services and Solutions #08847751 Report a problem
    2/28/2015Listed for sale$164,300-17%$83/sqft
    Source: REALHome Services and Solutions #08847751 Report a problem
    1/26/2015Sold$198,000+6.5%$101/sqft
    Source: Public Record Report a problem
    1/23/2002Sold$186,000$94/sqft
    Source: Public Record Report a problem

    Public tax history

    YearProperty taxesTax assessment
    2024$9,870 +7%$104,868 +11.4%
    2023$9,229 +6.7%$94,145 +10.4%
    2022$8,646 +5%$85,243 +6.4%
    2021$8,236 +2.6%$80,108 +3.4%
    2020$8,023 +5.4%$77,474 +5.5%
    2019$7,613 +2.9%$73,435 +4%
    2018$7,402 +6%$70,611 +5.9%
    2017$6,983 +5.9%$66,658 +6.7%
    2016$6,596 +9.9%$62,473 +10.4%
    2015$6,002 $56,611 +3%
    2014$6,002 +2.4%$54,962 -1.2%
    2013$5,860 +3.6%$55,618 -4%
    2012$5,655 +0.2%$57,936 -10%
    2011$5,641 -3.6%$64,373 -12.6%
    2010$5,852 -0.7%$73,634 -6%
    2009$5,895 +0.7%$78,334 -3.7%
    2008$5,855 $81,372 +3.6%
    2007-- $78,582 +4%
    2006$5,646 +2.2%$75,559 +5.6%
    2005$5,523 +15.7%$71,545 +15%
    2004$4,772 +4.5%$62,213 +5.1%
    2003$4,567 +15%$59,199 +26.1%
    2002$3,971 $46,929

    Find assessor info on the county website

    Neighborhood: Wesglen

    Nearby schools

    GreatSchools rating
    Schools provided by the listing agent
    • Elementary: Kenneth L Hermansen Elementary S
    • Middle: A Vito Martinez Middle School
    • High: Romeoville High School
    • District: 365U

    Source: MRED as distributed by MLS GRID. This data may not be complete. We recommend contacting the local school district to confirm school assignments for this home.

    Get a cash offer in 3 minutes
    Find out how much your home could sell for in as little as 3 minutes with a no-obligation cash offer.
    Estimated market value
    $393,400
    Get a cash offer in 3 minutes
    Find out how much your home could sell for in as little as 3 minutes with a no-obligation cash offer.
    Estimated market value
    $393,400