This well maintained Manufactured home is a Great Investment opportunity! .64 acres, zoned R-H gives you plenty of opportunity to add rentals, or a multi-plex. City of Wenatchee has provided info for 2 ADU's with current infastructure. Buyer to do due diligence to verify. 3 bedroom's 2 bath's, primary suite has a bathroom with soaking tub, and shower. 3rd bedroom was a 1988 stick frame addition with L&I permits (available in documents) when the home was moved in 1988 to it's current location. Irrigated wonderful yard with sprinkler system, mature landscaping, 2 sheds, 3/4 fenced, circular drive and additional parking. It offers forced air heat and A/C. Wonderful and spacious living area, kitchen with eating area, lots of built ins, pantry built in's in eating area, and pantry closet. Nice deck in the back, covered front and back entry's too. There is a pond that is empty at this time, so no idea of it's condition. There are so many options for this home whether you are looking for privacy as it is tucked back off of Antles Ave. or you want to create a multi-generation space or perhaps create some additional income for your future. Maybe even build a really cool garage?! Many, however not all of the windows have been updated to vinyl. Furnishings are available for sale outside of escrow.
Active
Listed by: CB Cascade RE - Wenatchee • Wendy D Cowell
$349,500
1642 Antles Avenue, Wenatchee, WA 98801
3beds
1,152sqft
Manufactured Home, Manufactured On Land
Built in 1977
0.64 Acres Lot
$-- Zestimate®
$303/sqft
$-- HOA
What's special
Kitchen with eating areaMature landscaping
- 23 days
- 1,610
- 82
Likely to sell faster than
Zillow last checked:
Listing updated:
Listed by:
Wendy D Cowell,
CB Cascade RE - Wenatchee
Source: NWMLS as distributed by MLS GRID,MLS#: 2568868
Facts & features
Interior
Bedrooms & bathrooms
- Bedrooms: 3
- Bathrooms: 2
- Full bathrooms: 2
- Main level bathrooms: 2
- Main level bedrooms: 3
Primary bedroom
- Level: Main
Bedroom
- Level: Main
Bedroom
- Level: Main
Bathroom full
- Level: Main
Bathroom full
- Level: Main
Entry hall
- Level: Main
Kitchen with eating space
- Level: Main
Living room
- Level: Main
Utility room
- Level: Main
Heating
- Forced Air, Electric
Cooling
- Has cooling: Yes
Appliances
- Included: Dishwasher, Disposal, Dryer, Refrigerator, Stove(s)/Range(s), Washer, Dishwasher(s), Dryer(s), Garbage Disposal, Refrigerator(s), Washer(s), Water Heater: electric, Water Heater Location: Outside near A/C (Insulated)
Features
- Bath Off Primary, Pantry
- Flooring: Vinyl, Carpet
- Windows: Dbl Pane/Storm Window
- Basement: None
- Has fireplace: No
Interior area
- Total structure area: 1,152
- Total interior livable area: 1,152 sqft
Property
Parking
- Parking features: Driveway
Features
- Levels: One
- Stories: 1
- Entry location: Main
- Patio & porch: Bath Off Primary, Dbl Pane/Storm Window, Pantry, Sprinkler System, Walk-In Closet(s), Water Heater
- Has view: Yes
- View description: Territorial
Lot
- Size: 0.64 Acres
- Features: Dead End Street, Paved, Secluded, Value In Land, Cable TV, Deck, Fenced-Partially, Irrigation, Outbuildings, Sprinkler System
- Topography: Level
Details
- Parcel number: 222015410740
- Zoning: R-H
- Zoning description: Jurisdiction: City
- Special conditions: See Remarks
Construction
Type & style
- Home type: MobileManufactured
- Architectural style: Manuf-Single Wide
- Property subtype: Manufactured Home, Manufactured On Land
Materials
- Metal/Vinyl
- Foundation: Tie Down
- Roof: Metal
Condition
- Good
- Year built: 1977
- Major remodel year: 1977
Details
- Builder model: Fir 2BX
Utilities & green energy
- Electric: Company: Chelan PUD
- Sewer: Sewer Connected, Company: City of Wenatchee
- Water: Public, Company: City of Wenatchee
- Utilities for property: Spectrum, Spectrum
Community & HOA
Community
- Subdivision: Wenatchee
Location
- Region: Wenatchee
Financial & listing details
- Price per square foot: $303/sqft
- Tax assessed value: $137,129
- Annual tax amount: $145
- Date on market: 8/12/2026
- Cumulative days on market: 25 days
- Listing terms: Conventional
- Inclusions: Dishwasher(s), Dryer(s), Garbage Disposal, Refrigerator(s), Stove(s)/Range(s), Washer(s)
- Road surface type: Dirt
- Body type: Single Wide
Estimated market value
Not available
Estimated sales range
Not available
Not available
Price history
| Date | Event | Price |
|---|---|---|
| 8/22/2026 | Listed for sale | $349,500$303/sqft |
Source:  NWMLS as distributed by MLS GRID #2568868 Report a problem NWMLS as distributed by MLS GRID #2568868 Report a problem | ||
| 8/22/2026 | Pending sale | $349,500$303/sqft |
Source: NWMLS as distributed by MLS GRID #2568868 Report a problem | ||
| 8/14/2026 | Listed for sale | $349,500$303/sqft |
Source: NWMLS as distributed by MLS GRID #2568868 Report a problem | ||
Public tax history
| Year | Property taxes | Tax assessment |
|---|---|---|
| 2024 | $159 +22% | $137,129 +5.1% |
| 2023 | $130 +4% | $130,479 -15.1% |
| 2022 | $125 +4.2% | $153,739 +46.6% |
| 2021 | $120 | $104,875 +22.9% |
| 2020 | $120 +4.3% | $85,347 -4.5% |
| 2018 | $115 | $89,355 +11.7% |
| 2017 | $115 +21.1% | $80,014 +2% |
| 2016 | $95 | $78,412 +11.6% |
| 2015 | $95 | $70,275 +20.8% |
| 2013 | $95 | $58,156 -5.4% |
| 2012 | -- | $61,461 +143.7% |
| 2011 | -- | $25,225 |
| 2010 | -- | $25,225 |
| 2008 | -- | $25,225 |
| 2007 | -- | $25,225 |
| 2006 | -- | $25,225 |
Find assessor info on the county website
Monthly payment
Climate risks
Neighborhood: 98801
Nearby schools
Schools provided by the listing agent
- Elementary: Mission View Elem
- Middle: Pioneer Mid
- High: Wenatchee High
Source: NWMLS as distributed by MLS GRID. This data may not be complete. We recommend contacting the local school district to confirm school assignments for this home.
Similar homes
- $350,0003 bd2 ba1k sqftHeritage Haven, Wenatchee, WA 98801Active
 MLS ID #2573959, Hugh Brody. NWMLS as distributed by MLS GRID
 - $409,9003 bd2 ba1.4k sqft1324 Cascade Street, Wenatchee, WA 98801Active
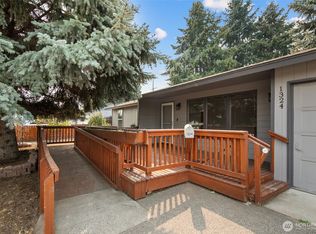 MLS ID #2569147, Erin R. Davidson. NWMLS as distributed by MLS GRID
 - $362,0003 bd1 ba1.4k sqft724 S Chelan Avenue, Wenatchee, WA 98801Active
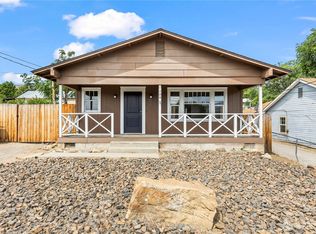 MLS ID #2459954, Nicole Begin. NWMLS as distributed by MLS GRID
 - $370,0003 bd1 ba980 sqft814 816 Cascade Street, Wenatchee, WA 98801Active
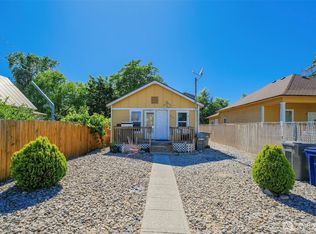 MLS ID #2541284, Maria Christina Gion. NWMLS as distributed by MLS GRID
