Skip main navigation
Closed
  • $265,000

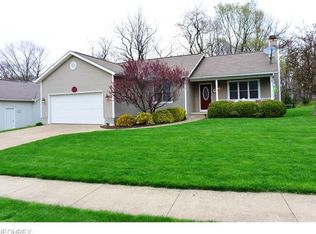
    1642 Brentwood Dr, Wooster, OH 44691

    3beds
    1,494sqft
    Single Family Residence
    Built in 2004
    0.34 Acres Lot
    $297,400 Zestimate®
    $177/sqft
    $1,880 Estimated rent

    Home value

    $297,400

    $283,000 - $312,000

    $1,880/mo

    Zestimate® history
    Loading
    Loading...

    Owner options

    List your home for rent

    $1,880/mo

    Rent Zestimate®

    Find your next renter with Zillow Rental Manager. Plus, with online applications, you can quickly screen prospective tenants – for free.

    Learn more

    $1,880/mo

    Rent Zestimate®

    Refinance and save

    $1,683/mo

    Est. payment

    Refinancing to a lower rate could help reduce your monthly payments and save thousands over the life of the loan.

    See today's rates

    $1,683/mo

    Est. payment

    Explore your selling options

    Work with a Zillow partner agent

    Leverage their expertise and Zillow's premium Showcase listings to get your home seen by more buyers.

    Get started

    List with your own agent

    Get your home in front of millions of buyers by listing it on Zillow.

    Learn how to do it

    Sell it yourself

    Take full control of how buyers see your home on Zillow by listing For Sale by Owner (FSBO).

    List your home

    What's special

    Montessori schoolPrivate bathLarge walk in closetStep saver kitchenWalk in showerGarden tubPrimary suite
    One floor living with newly added sunroom which is where the current owner loves to spend a lot of time. Views of the woods behind the house is perfect for bird watching with access to the new "right size" composite deck space. Step saver kitchen will keep you efficient with clean up. Floor plan offers the primary suite on one side of the home with large walk in closet and private bath with walk in shower and garden tub. Second and third bedrooms on the opposite side of the home with the second full bathroom, also with a larger walk in shower. Attached 2 car garage offers 220 electric for the welding enthusiast or hobbyist that requires more juice than the average bear. The basement space is wide open and ready to be finished doubling your living space or adding significantly while still keeping ample storage. Close to Wooster's mid-town area, award winning Wooster Hospital and Women's Pavilion, Montessori School with easy access to SR 585 and SR 83 within minutes.

    Zillow last checked:

    Listing updated:

    Listed by:

    Kim Merckle kim@thesupreme.team(330)464-1464,

    Cutler Real Estate

    Bought with:

    Joseph Chupp, 2020006977

    RE/MAX Showcase

    Source: MLS Now,MLS#: 4489548MLS LogoOriginating MLS: Wayne Holmes Association of REALTORS

    Facts & features

    Interior

    Bedrooms & bathrooms
    • Bedrooms: 3
    • Bathrooms: 2
    • Full bathrooms: 2
    • Main level bathrooms: 2
    • Main level bedrooms: 3
    Primary bedroom
    • Description: Flooring: Carpet
    • Level: First
    • Dimensions: 13.00 x 12.00
    Bedroom
    • Level: First
    • Dimensions: 10.00 x 10.00
    Bedroom
    • Level: First
    • Dimensions: 11.00 x 10.00
    Primary bathroom
    • Level: First
    • Dimensions: 8.00 x 9.00
    Dining room
    • Description: Flooring: Laminate
    • Level: First
    • Dimensions: 10.00 x 10.00
    Kitchen
    • Level: First
    • Dimensions: 8.00 x 10.00
    Living room
    • Description: Flooring: Carpet
    • Level: First
    • Dimensions: 14.00 x 18.00
    Sunroom
    • Level: First
    • Dimensions: 14.00 x 13.00
    Heating
    • Forced Air, Gas
    Cooling
    • Central Air
    Appliances
    • Included: Dishwasher, Disposal
    Features
    • Basement: Full,Unfinished,Sump Pump
    • Has fireplace: No
    Interior area
    • Total structure area: 1,494
    • Total interior livable area: 1,494 sqft
    • Finished area above ground: 1,494

    Property

    Parking
    • Total spaces: 2
    • Parking features: Attached, Electricity, Garage, Garage Door Opener, Paved
    • Attached garage spaces: 2
    Features
    • Levels: One
    • Stories: 1
    • Patio & porch: Deck, Porch
    Lot
    • Size: 0.34 Acres
    Details
    • Parcel number: 6702184041

    Construction

    Type & style
    • Home type: SingleFamily
    • Architectural style: Ranch
    • Property subtype: Single Family Residence
    Materials
    • Vinyl Siding
    • Roof: Asphalt,Fiberglass
    Condition
    • Year built: 2004

    Utilities & green energy

    • Sewer: Public Sewer
    • Water: Public

    Community & HOA

    Community
    • Security: Smoke Detector(s)
    • Subdivision: Highland Park Allotment 09-C
    HOA
    • Has HOA: No
    Location
    • Region: Wooster

    Financial & listing details

    • Price per square foot: $177/sqft
    • Tax assessed value: $217,400
    • Annual tax amount: $2,357
    • Date on market: 9/22/2023
    • Cumulative days on market: 2 days
    • Listing terms: Cash,Conventional,FHA,VA Loan

    Price history

    DateEventPrice
    12/12/2023Sold$265,000+6%$177/sqft
    Source: MLS Now #4489548 Report a problem
    9/24/2023Pending sale$249,900$167/sqft
    Source: MLS Now #4489548 Report a problem
    9/22/2023Listed for sale$249,900+138%$167/sqft
    Source: MLS Now #4489548 Report a problem
    10/17/2016Sold$105,000-24.9%$70/sqft
    Source: Public Record Report a problem
    4/22/2015Listing removed$139,900$94/sqft
    Source: RE/MAX SHOWCASE #3695211 Report a problem
    3/31/2015Price change$139,900+0.6%$94/sqft
    Source: RE/MAX SHOWCASE #3695211 Report a problem
    7/30/2014Listed for sale$139,000+6.2%$93/sqft
    Source: RE/MAX SHOWCASE #3640862 Report a problem
    6/30/2004Sold$130,900$88/sqft
    Source: Public Record Report a problem

    Public tax history

    YearProperty taxesTax assessment
    2024$3,156 +13.7%$76,090
    2023$2,774 +17.7%$76,090 +41%
    2022$2,357 -3.1%$53,970
    2021$2,431 +5.5%$53,970
    2020$2,305 +13.1%$53,970 +14.5%
    2019$2,039 -0.3%$47,150
    2018$2,045 +0.6%$47,150
    2017$2,033 -22%$47,150 +4%
    2016$2,606 +32.6%$45,350 +4.1%
    2015$1,966 0%$43,570
    2014$1,967 +1%$43,570 +1.8%
    2013$1,948 +0%$42,820
    2012$1,947 +0.1%$42,820
    2011$1,946 -3%$42,820 -6%
    2010$2,006 +12.6%$45,550
    2009$1,781 +0%$45,550
    2008$1,780 +2.3%$45,550 +4.5%
    2007$1,741 -19%$43,570
    2006$2,149 $43,570
    2005-- $43,570 +470.3%
    2004$404 +49.6%$7,640 +33.3%
    2003$270 +2.4%$5,730
    2002$264 $5,730
    Find assessor info on the county website

    Neighborhood: 44691

    Nearby schools

    GreatSchools rating
    Schools provided by the listing agent
    • District: Wooster City - 8510

    Source: MLS Now. This data may not be complete. We recommend contacting the local school district to confirm school assignments for this home.

    Get a cash offer in 3 minutes
    Find out how much your home could sell for in as little as 3 minutes with a no-obligation cash offer.
    Estimated market value
    $297,400
    Get a cash offer in 3 minutes
    Find out how much your home could sell for in as little as 3 minutes with a no-obligation cash offer.
    Estimated market value
    $297,400