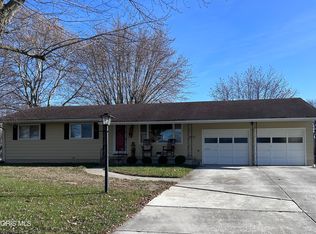
Charming 3-bedroom, 2-bath ranch located in Findlay! New flooring in kitchen and living rooms. This home features a spacious kitchen with a pantry and plenty of storage. All kitchen appliances are included — plus the washer and dryer stay as well. Enjoy two large living rooms and a glass sliding door that opens into an enclosed sunroom, perfect for relaxing or entertaining throughout the year. The huge backyard is fully fenced with attractive white vinyl fencing, offering privacy and plenty of room to play, garden, or unwind. A comfortable, wellkept home — movein ready and easy to love.
Sold for $240,000
$240,000
1642 Cherry Ln, Findlay, OH 45840
3beds
1,536sqft
Single Family Residence
Built in 1963
0.34 Acres Lot
$-- Zestimate®
$156/sqft
$1,977 Estimated rent
Home value
Not available
Estimated sales range
Not available
$1,977/mo
Zestimate® history
Owner options
List your home for rent
$1,977/mo
Rent Zestimate®
Find your next renter with Zillow Rental Manager. Plus, with online applications, you can quickly screen prospective tenants – for free.
$1,977/mo
Rent Zestimate®
Refinance and save
$1,570/mo
Est. payment
Refinancing to a lower rate could help reduce your monthly payments and save thousands over the life of the loan.
$1,570/mo
Est. payment
Explore your selling options
Work with a Zillow partner agent
Leverage their expertise and Zillow's premium Showcase listings to get your home seen by more buyers.
Get startedList with your own agent
Get your home in front of millions of buyers by listing it on Zillow.
Learn how to do itSell it yourself
Take full control of how buyers see your home on Zillow by listing For Sale by Owner (FSBO).
List your homeWhat's special
Washer and dryer stay
Zillow last checked:
Listing updated:
Listed by:
Mindy Lance 419-934-2676,
Key Realty
Bought with:
Tiffany Holdgreve, 2005015724
The Danberry Co
Source: NORIS,MLS#: 10005416
Facts & features
Interior
Bedrooms & bathrooms
- Bedrooms: 3
- Bathrooms: 2
- Full bathrooms: 2
Primary bedroom
- Description: HW UNDER CARPET
- Features: Ceiling Fan(s)
- Level: Main
- Dimensions: 11 x 11.5
Bedroom 2
- Description: HW UNDER CARPET
- Features: Ceiling Fan(s)
- Level: Main
- Dimensions: 11 x 11
Bedroom 3
- Description: HW UNDER CARPET
- Level: Main
- Dimensions: 10 x 11
Dining room
- Level: Main
- Dimensions: 9 x 13
Family room
- Description: HW UNDER CARPET
- Features: Bay Window
- Level: Main
- Dimensions: 16 x 19
Kitchen
- Level: Main
- Dimensions: 12.5 x 10
Laundry
- Level: Main
Living room
- Features: Crown Molding
- Level: Main
- Dimensions: 14 x 16
Heating
- Forced Air, Natural Gas
Cooling
- Central Air
Appliances
- Included: Microwave, Water Heater, Disposal, Dryer, Electric Oven, Electric Range, Refrigerator, Washer
- Laundry: Accessible Utilities or Laundry, Gas Dryer Hookup, Main Level, Washer Hookup
Features
- Ceiling Fan(s), Crown Molding, Double Vanity, Pantry
- Flooring: Carpet, Vinyl, Hardwood
- Doors: Door Screen(s), Sliding Doors
- Windows: Double Pane Windows
- Has basement: No
- Has fireplace: No
- Common walls with other units/homes: No Common Walls
Interior area
- Total structure area: 1,536
- Total interior livable area: 1,536 sqft
Property
Parking
- Total spaces: 6
- Parking features: Concrete, Off Street, On Street, Attached Garage, Driveway, Garage Door Opener, Kitchen Level, Storage
- Garage spaces: 2
- Has uncovered spaces: Yes
Features
- Levels: One
- Patio & porch: Screened Patio, Rear Porch
- Exterior features: Outdoor Grill, Private Yard
- Fencing: Privacy
Lot
- Size: 0.34 Acres
- Dimensions: 100X150
Details
- Additional structures: Shed(s)
- Parcel number: 590000271040
- Zoning: RESIDENTIAL
Construction
Type & style
- Home type: SingleFamily
- Architectural style: Ranch
- Property subtype: Single Family Residence
Materials
- Frame, Wood Siding
- Foundation: Block
- Roof: Shingle
Condition
- New construction: No
- Year built: 1963
Utilities & green energy
- Electric: 200+ Amp Service
- Sewer: Public Sewer
- Water: Public
- Utilities for property: Electricity Connected, Natural Gas Connected, Sewer Connected, Water Connected
Community & neighborhood
Security
- Security features: Smoke Detector(s)
Community
- Community features: Sidewalks, Street Lights
Location
- Region: Findlay
- Subdivision: None
Other
Other facts
- Listing terms: Cash,Conventional
- Road surface type: Asphalt
Price history
| Date | Event | Price |
|---|---|---|
| 4/28/2026 | Pending sale | $229,000-4.6%$149/sqft |
Source: NORIS #10005416 Report a problem | ||
| 4/27/2026 | Sold | $240,000+4.8%$156/sqft |
Source: NORIS #10005416 Report a problem | ||
| 3/25/2026 | Contingent | $229,000$149/sqft |
Source: NORIS #10005416 Report a problem | ||
| 3/22/2026 | Listed for sale | $229,000$149/sqft |
Source: NORIS #10005416 Report a problem | ||
Public tax history
| Year | Property taxes | Tax assessment |
|---|---|---|
| 2024 | $1,476 -1.6% | $51,340 |
| 2023 | $1,501 -0.6% | $51,340 |
| 2022 | $1,510 +14.7% | $51,340 +25% |
| 2021 | $1,316 +0% | $41,080 |
| 2020 | $1,316 +2.1% | $41,080 |
| 2019 | $1,289 +9.9% | $41,080 +14.9% |
| 2018 | $1,174 0% | $35,750 |
| 2017 | $1,174 +0.7% | $35,750 |
| 2016 | $1,166 -9.5% | $35,750 -6.5% |
| 2015 | $1,289 0% | $38,220 |
| 2014 | $1,289 -0.7% | $38,220 |
| 2012 | $1,299 +0.2% | $38,220 |
| 2011 | $1,296 0% | $38,220 |
| 2010 | $1,296 +11.2% | $38,220 +3.8% |
| 2009 | $1,165 +10% | $36,830 |
| 2008 | $1,059 +0.3% | $36,830 |
| 2007 | $1,055 -18.8% | $36,830 +1.7% |
| 2005 | $1,299 | $36,210 +15.7% |
| 2004 | -- | $31,300 |
Find assessor info on the county website
Neighborhood: 45840
Nearby schools
GreatSchools rating
- 6/10Wilson Vance Elementary SchoolGrades: 3-5Distance: 0.7 mi
- 6/10Glenwood Middle SchoolGrades: 6-8Distance: 1.6 mi
- 6/10Findlay High SchoolGrades: 9-12Distance: 2.4 mi
Schools provided by the listing agent
- Elementary: Jefferson
- Middle: Glenwood
- High: Findlay
Source: NORIS. This data may not be complete. We recommend contacting the local school district to confirm school assignments for this home.


Get pre-qualified for a loan
At Zillow Home Loans, we can pre-qualify you in as little as 5 minutes with no impact to your credit score.An equal housing lender. NMLS #10287.
- Ohio
- Hancock County
- Findlay
- 45840
- 1642 Cherry Ln
Nearby cities
Nearby zip codes
Other Findlay Topics
