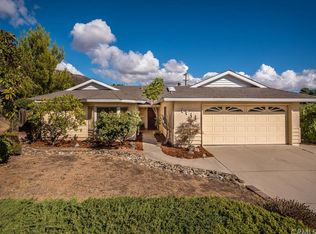
Welcome to your dream home in the heart of San Luis Obispo's coveted Banana Belt! This single-level gem, centrally located on a quiet horseshoe-shaped street, features 3 bedrooms, 2 baths, and over 1300 square feet of beautifully designed living space, complemented by an attached 2-car garage. As you step inside, the freshly painted interior and strategically placed skylights welcome you with a sense of openness and peace. The heart of this home is the spacious kitchen, showcasing elegant granite counters, an oversized kitchen island, and Bosch appliances, making it a chef’s delight and an entertainer's dream. Abundant windows in the common living area fill the space with natural light, creating an airy and spacious vibe suitable for both relaxation and entertaining. Escape to your private oasis in the spacious backyard, a blank canvas awaiting your personal touch. The private outdoor space offers stunning views of the surrounding hills and the breathtaking sunrise, ideal for hosting gatherings with friends or enjoying a quiet day at home. The homes in this area are cherished and seldom come on the market, making this property a unique find. The serene living experience is enhanced by the favorable “Banana Belt” weather conditions and tranquility of the mature neighborhood, providing a peaceful retreat from the hustle and bustle of everyday life. It's a short distance from downtown SLO, providing numerous restaurants and shopping options, and also in close proximity to the vineyards of Edna Valley, parks, and open spaces, allowing you to embrace the best of both worlds – urban convenience and natural beauty. Don't miss the opportunity to make this your forever home - Schedule a showing today!
Sold for $985,000
Street View
Listed by: eXp Realty of California, Inc • Molly Trapp • Contact: 888-584-9427
Bought with: The Harley Group
$985,000
1642 Crestview Cir, San Luis Obispo, CA 93401
3beds
1,316sqft
Single Family Residence
Built in 1963
7,600 Square Feet Lot
$1,133,200 Zestimate®
$748/sqft
$4,114 Estimated rent
Home value
$1,133,200
$1.07M - $1.21M
$4,114/mo
Zestimate® history
Owner options
List your home for rent
$4,114/mo
Rent Zestimate®
Find your next renter with Zillow Rental Manager. Plus, with online applications, you can quickly screen prospective tenants – for free.
$4,114/mo
Rent Zestimate®
Refinance and save
$6,289/mo
Est. payment
Refinancing to a lower rate could help reduce your monthly payments and save thousands over the life of the loan.
$6,289/mo
Est. payment
Explore your selling options
Work with a Zillow partner agent
Leverage their expertise and Zillow's premium Showcase listings to get your home seen by more buyers.
Get startedList with your own agent
Get your home in front of millions of buyers by listing it on Zillow.
Learn how to do itSell it yourself
Take full control of how buyers see your home on Zillow by listing For Sale by Owner (FSBO).
List your homeWhat's special
Blank canvasSpacious backyardShopping optionsFreshly painted interiorPrivate oasisSingle - level gemAbundant windows
Zillow last checked:
Listing updated:
Listed by:
Molly Trapp DRE #02208721 805-458-4391,
eXp Realty of California, Inc
Bought with:
Jessica Baker, DRE #01955079
The Harley Group
Source: CRMLS,MLS#: SC23230553 Originating MLS: California Regional MLS
Originating MLS: California Regional MLSFacts & features
Interior
Bedrooms & bathrooms
- Bedrooms: 3
- Bathrooms: 2
- Full bathrooms: 2
- Main level bathrooms: 2
- Main level bedrooms: 3
Rooms
- Room types: Bedroom, Primary Bedroom
Primary bedroom
- Features: Main Level Primary
Bedroom
- Features: All Bedrooms Down
Bathroom
- Features: Bathtub, Separate Shower, Tub Shower
Kitchen
- Features: Kitchen Island, Kitchen/Family Room Combo
Heating
- Central
Cooling
- Wall/Window Unit(s)
Appliances
- Included: Refrigerator, Range Hood, Dryer, Washer
- Laundry: In Garage
Features
- Ceiling Fan(s), All Bedrooms Down, Main Level Primary
- Windows: Skylight(s)
- Has fireplace: No
- Fireplace features: None
- Common walls with other units/homes: No Common Walls
Interior area
- Total interior livable area: 1,316 sqft
Property
Parking
- Total spaces: 2
- Parking features: Direct Access, Driveway, Garage, On Street
- Attached garage spaces: 2
Accessibility
- Accessibility features: No Stairs
Features
- Levels: One
- Stories: 1
- Entry location: Ground Level with Small Step
- Patio & porch: Concrete, Patio
- Pool features: None
- Spa features: None
- Has view: Yes
- View description: Hills, Mountain(s)
Lot
- Size: 7,600 Square Feet
- Dimensions: 7590
- Features: 0-1 Unit/Acre
Details
- Parcel number: 004555009
- Zoning: R1
- Special conditions: Standard,Trust
Construction
Type & style
- Home type: SingleFamily
- Property subtype: Single Family Residence
Materials
- Foundation: Slab
Condition
- New construction: No
- Year built: 1963
Utilities & green energy
- Sewer: Public Sewer
- Water: Public
- Utilities for property: Electricity Connected, Natural Gas Connected, Sewer Connected, Water Connected
Community & HOA
Community
- Features: Biking, Foothills, Golf, Hiking, Lake, Park, Preserve/Public Land
Location
- Region: San Luis Obispo
Financial & listing details
- Price per square foot: $748/sqft
- Tax assessed value: $1,004,700
- Annual tax amount: $11,074
- Date on market: 1/29/2024
- Cumulative days on market: 8 days
- Listing terms: Cash,Cash to New Loan,Conventional
- Inclusions: Washer/Dryer
Price history
| Date | Event | Price |
|---|---|---|
| 3/7/2024 | Sold | $985,000+1%$748/sqft |
Source:  CRMLS #SC23230553 Report a problem CRMLS #SC23230553 Report a problem | ||
| 2/6/2024 | Pending sale | $975,000$741/sqft |
Source: CRMLS #SC23230553 Report a problem | ||
| 1/29/2024 | Listed for sale | $975,000+50%$741/sqft |
Source: CRMLS #SC23230553 Report a problem | ||
| 2/13/2007 | Sold | $650,000$494/sqft |
Source: Public Record Report a problem | ||
Public tax history
| Year | Property taxes | Tax assessment |
|---|---|---|
| 2025 | $11,074 +18.3% | $1,004,700 +17.7% |
| 2024 | $9,358 +1.9% | $853,774 +2% |
| 2023 | $9,187 +13% | $837,035 +8% |
| 2022 | $8,127 +9% | $775,000 +9.3% |
| 2021 | $7,457 +1.2% | $709,000 +1.1% |
| 2020 | $7,372 -0.9% | $701,000 |
| 2019 | $7,441 +7.9% | $701,000 +7.8% |
| 2018 | $6,895 +7.3% | $650,000 +7.3% |
| 2017 | $6,423 +4.7% | $606,000 +4.7% |
| 2016 | $6,133 | $579,000 +6.2% |
| 2015 | $6,133 +32.8% | $545,000 +16.7% |
| 2014 | $4,618 | $467,000 +2.2% |
| 2012 | -- | $457,000 |
| 2011 | -- | $457,000 -5.6% |
| 2010 | -- | $484,000 -13.6% |
| 2009 | -- | $560,000 -1.2% |
| 2008 | -- | $567,000 +98.5% |
| 2007 | -- | $285,607 +2% |
| 2006 | -- | $280,008 +2% |
| 2005 | -- | $274,519 +2% |
| 2004 | -- | $269,137 +1.9% |
| 2003 | -- | $264,205 +2% |
| 2002 | -- | $259,025 +2% |
| 2001 | -- | $253,947 |
Find assessor info on the county website
Neighborhood: 93401
Nearby homes
- $1,017,8003 bd2 ba1.4k sqft1638 Crestview Cir, San Luis Obispo, CA 93401Off Market
- $1,212,2003 bd2 ba1.6k sqft1646 Crestview Cir, San Luis Obispo, CA 93401Off Market
- $1,133,8003 bd2 ba1.9k sqft1683 Crestview Cir, San Luis Obispo, CA 93401Off Market
- $1,055,5003 bd2 ba1.3k sqft1689 Crestview Cir, San Luis Obispo, CA 93401Off Market
- $1,144,5003 bd2 ba1.8k sqft1675 Crestview Cir, San Luis Obispo, CA 93401Off Market
- $1,102,8003 bd2 ba1.3k sqft1634 Crestview Cir, San Luis Obispo, CA 93401Off Market
- $1,025,5003 bd2 ba1.3k sqft1641 Crestview Cir, San Luis Obispo, CA 93401Off Market
- $1,299,8004 bd2 ba1.8k sqft1637 Crestview Cir, San Luis Obispo, CA 93401Off Market
Nearby schools
GreatSchools rating
- 8/10Sinsheimer Elementary SchoolGrades: K-6Distance: 0.7 mi
- 9/10Laguna Middle SchoolGrades: 7-8Distance: 3.6 mi
- 10/10San Luis Obispo High SchoolGrades: 9-12Distance: 1.7 mi
Schools provided by the listing agent
- Elementary: Sinsheimer
- High: San Luis Obispo
Source: CRMLS. This data may not be complete. We recommend contacting the local school district to confirm school assignments for this home.


Get pre-qualified for a loan
At Zillow Home Loans, we can pre-qualify you in as little as 5 minutes with no impact to your credit score.An equal housing lender. NMLS #10287.
Sell for more on Zillow
Get a Zillow Showcase℠ listing at no additional cost and you could sell for .
$1,133,200
2% more
+$22,664
With Zillow Showcase(estimated)
$1,155,864
- California
- San Luis Obispo County
- San Luis Obispo
- 93401
- 1642 Crestview Cir
Nearby cities
Nearby zip codes
Other San Luis Obispo Topics
