Experience luxury and comfort in this stunning custom built home located south of Sulphur, known as Carlyss. This home boasts an array of upgrades and fine craftsmanship. Nestled on approximately 4 acres, this property offers the perfect blend of spacious living, relaxation, and entertainment. Step inside to discover the warmth of gorgeous cypress wood throughout, including custom cabinets, flooring, and built-ins. The kitchen is a chef's dream, featuring abundant storage, a large island, double ovens, a prep sink, and sleek granite countertops. This thoughtfully designed home offers a fantastic floor plan with high ceilings, 4 spacious bedrooms, 3 bathrooms, a cozy dining area, and a large bonus room--ideal for entertaining, game nights, or cheering on your favorite sports team. Gather around the charming wood-burning brick fireplace for cozy evenings. Immaculately maintained, this home provides ample storage, generous attic space, and a 40x50 shop with an RV plug--perfect for hobbies, storage, or a workspace. Conveniently located near industrial plants, schools, and shopping, this property seamlessly blends the ease of modern living with the tranquility of country life. Don't miss the opportunity to make this exquisite retreat your forever home!
Sold
Price Unknown
1642 Currie Dr, Sulphur, LA 70665
4beds
3,656sqft
Single Family Residence, Residential
Built in 2002
4 Acres Lot
$557,300 Zestimate®
$--/sqft
$3,184 Estimated rent
Home value
$557,300
$490,000 - $635,000
$3,184/mo
Zestimate® history
Owner options
List your home for rent
$3,184/mo
Rent Zestimate®
Find your next renter with Zillow Rental Manager. Plus, with online applications, you can quickly screen prospective tenants – for free.
$3,184/mo
Rent Zestimate®
Refinance and save
Refinancing to a lower rate could help reduce your monthly payments and save thousands over the life of the loan.
Explore your selling options
Work with a Zillow partner agent
Leverage their expertise and Zillow's premium Showcase listings to get your home seen by more buyers.
Get startedList with your own agent
Get your home in front of millions of buyers by listing it on Zillow.
Learn how to do itSell it yourself
Take full control of how buyers see your home on Zillow by listing For Sale by Owner (FSBO).
List your homeWhat's special
Zillow last checked:
Listing updated:
Listed by:
Lauren B Huffman 713-314-6466,
Exit Realty Southern,
Megan Pego 337-309-1014,
Exit Realty Southern
Bought with:
Lauren B Huffman, 0995702881
Exit Realty Southern
Source: SWLAR,MLS#: SWL25000985
Facts & features
Interior
Bedrooms & bathrooms
- Bedrooms: 4
- Bathrooms: 3
- Full bathrooms: 3
- Main level bathrooms: 3
- Main level bedrooms: 4
Bathroom
- Features: Bathtub, Double Vanity, Exhaust fan(s), Jetted Tub, Stone Counters, Separate tub and shower, Tile Counters, Vanity area, Walk-in shower
Kitchen
- Features: Granite Counters, Kitchen Island
Heating
- Central, Electric, Fireplace(s)
Cooling
- Multi Units, Central Air, Ceiling Fan(s)
Appliances
- Included: Dishwasher, Electric Oven, Electric Cooktop, Electric Water Heater, Disposal, Range Hood, Microwave
- Laundry: Electric Dryer Hookup, Inside, Laundry Room, Washer Hookup
Features
- Beamed Ceilings, Built-in Features, Bathtub, Ceiling Fan(s), Crown Molding, Granite Counters, High Ceilings, Kitchen Island, Recessed Lighting, Shower, Shower in Tub, Wired for Sound, Tile Counters, Breakfast Counter / Bar, Eating Area In Family Room
- Windows: Double Pane Windows, Plantation Shutters, Shutters, Storm Window(s)
- Has basement: No
- Attic: Walk-In
- Has fireplace: Yes
- Fireplace features: Electric
Interior area
- Total interior livable area: 3,656 sqft
Property
Parking
- Total spaces: 4
- Parking features: Driveway, Garage, RV Access/Parking
- Attached garage spaces: 2
- Carport spaces: 2
- Covered spaces: 4
- Has uncovered spaces: Yes
Accessibility
- Accessibility features: Customized Wheelchair Accessible
Features
- Levels: One
- Stories: 1
- Patio & porch: Brick, Covered, Concrete, Porch, Front Porch, Rear Porch, Slab, Patio
- Exterior features: Rain Gutters
- Fencing: None
- Has view: Yes
- View description: Trees/Woods
Lot
- Size: 4 Acres
- Dimensions: 266.1 x 230.8 x 91.5 x 302.5 x 356.8 x 531.9
- Features: Back Yard, Front Yard, Yard
Details
- Additional structures: Workshop
- Parcel number: 01332818
- Zoning description: Residential
- Special conditions: Standard
Construction
Type & style
- Home type: SingleFamily
- Architectural style: Traditional
- Property subtype: Single Family Residence, Residential
Materials
- Brick, Vinyl Siding
- Foundation: Slab
- Roof: Shingle
Condition
- New construction: No
- Year built: 2002
Utilities & green energy
- Sewer: Mechanical, Unknown
- Water: Public
- Utilities for property: Cable Available, Electricity Connected, Sewer Connected, Phone Available, Water Connected
Community & HOA
Community
- Security: Smoke Detector(s), Prewired
HOA
- Has HOA: No
Location
- Region: Sulphur
Financial & listing details
- Tax assessed value: $277,700
- Annual tax amount: $3,157
- Date on market: 2/19/2025
- Cumulative days on market: 135 days
- Electric utility on property: Yes
- Road surface type: Maintained, Paved
Price history
| Date | Event | Price |
|---|---|---|
| 6/2/2025 | Sold | -- |
Source: SWLAR #SWL25000985 Report a problem | ||
| 4/28/2025 | Pending sale | $535,000$146/sqft |
Source: Greater Southern MLS #SWL25000985 Report a problem | ||
| 4/15/2025 | Price change | $535,000-2.7%$146/sqft |
Source: Greater Southern MLS #SWL25000985 Report a problem | ||
| 4/4/2025 | Price change | $549,900-1.8%$150/sqft |
Source: Greater Southern MLS #SWL25000985 Report a problem | ||
| 4/1/2025 | Price change | $560,000-2.6%$153/sqft |
Source: Greater Southern MLS #SWL25000985 Report a problem | ||
| 3/15/2025 | Price change | $575,000-3.4%$157/sqft |
Source: Greater Southern MLS #SWL25000985 Report a problem | ||
| 2/19/2025 | Price change | $595,000-2.5%$163/sqft |
Source: Greater Southern MLS #SWL25000985 Report a problem | ||
| 1/16/2025 | Listed for sale | $610,000-10.3%$167/sqft |
Source: Greater Southern MLS #SWL25000234 Report a problem | ||
| 12/23/2024 | Listing removed | -- |
Source: Owner Report a problem | ||
| 9/23/2024 | Listed for sale | $680,000$186/sqft |
Source: Owner Report a problem | ||
Public tax history
| Year | Property taxes | Tax assessment |
|---|---|---|
| 2025 | $3,157 +20.5% | $27,770 +19.1% |
| 2024 | $2,619 +1.8% | $23,320 |
| 2023 | $2,573 +0.4% | $23,320 |
| 2022 | $2,563 -1.7% | $23,320 |
| 2021 | $2,607 +13.1% | $23,320 +11% |
| 2020 | $2,305 -11.9% | $21,000 -9.9% |
| 2019 | $2,615 +47.4% | $23,320 |
| 2018 | $1,774 -1.3% | $23,320 |
| 2017 | $1,798 -2.3% | $23,320 |
| 2016 | $1,841 -35.6% | $23,320 |
| 2015 | $2,859 | $23,320 |
Find assessor info on the county website
Neighborhood: 70665
Nearby homes
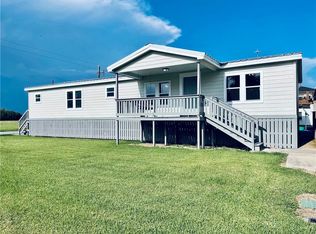
- $--4 bd4 ba1.8k sqft1510 Halverson Rd, Sulphur, LA 70665Sold
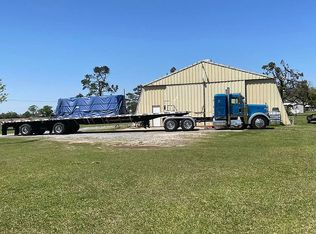
- $--3 bd2 ba2.4k sqft7270 Choupique Rd, Sulphur, LA 70665Sold
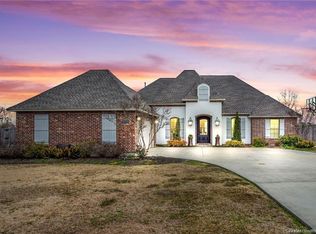
- $--4 bd3 ba2.2k sqft4530 Wilshire Ln, Sulphur, LA 70665Sold
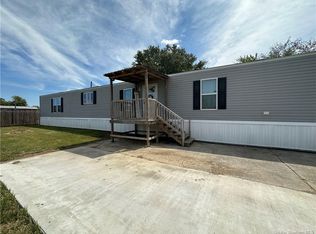
- $10,8003 bd2 ba1.2k sqft3901 Carlyss Dr, Sulphur, LA 70665Off Market
- $258,8003 bd3 ba3.1k sqft1111 Point Rd, Sulphur, LA 70665Off Market
- $--5 bd3 ba2.7k sqft1760 Seville St, Sulphur, LA 70665Sold
- $232,2004 bd2 ba-- sqft3550 Carlyss Dr LOT 152, Sulphur, LA 70665Off Market
- $175,4002 bd1 ba-- sqft4021 Carlyss Dr, Sulphur, LA 70665Off Market
Nearby schools
GreatSchools rating
- 7/10Vincent Settlement Elementary SchoolGrades: PK-5Distance: 7 mi
- 7/10W. W. Lewis Middle SchoolGrades: 6-8Distance: 10.7 mi
- 7/10Sulphur High SchoolGrades: 9-12Distance: 10.4 mi
Schools provided by the listing agent
- Elementary: Cypress Cove
- Middle: Lewis
- High: Sulphur
Source: SWLAR. This data may not be complete. We recommend contacting the local school district to confirm school assignments for this home.
Sell for more on Zillow
Get a Zillow Showcase℠ listing at no additional cost and you could sell for .
$557,300
2% more
+$11,146
With Zillow Showcase(estimated)
$568,446
Sell for more on Zillow
Get a Zillow Showcase℠ listing at no additional cost and you could sell for .
$557,300
2% more
+$11,146
With Zillow Showcase(estimated)
$568,446
- Louisiana
- Calcasieu Parish
- Sulphur
- 70665
- 1642 Currie Dr
