This beautifully maintained 3-bedroom, 1.5-bath Colonial offers 1,466 square feet of move-in-ready living space with numerous updates throughout. A welcoming foyer and hallway feature hardwood flooring, while luxury vinyl plank flooring extends through the living room, breakfast nook, kitchen, and updated powder room. The spacious kitchen includes all appliances. The washer and dryer on the 1st floor are also included. The inviting family room has 2 newer Wallside Windows on each side of the natural fireplace which creates the perfect space for relaxing or entertaining. Upstairs, the fully renovated main bath showcases a granite-topped double-sink vanity, stylish vinyl flooring, and modern finishes. The primary bedroom features a convenient built-in for additional storage. Major recent improvements include a new roof (2025), new central air conditioning, and existing solar panels that were professionally cleaned during the roof installation, providing added value and energy efficiency. Step outside to an expansive deck, freshly stained in July 2026, overlooking a private backyard—an ideal setting for entertaining, outdoor dining, or simply unwinding. The unfinished basement offers abundant storage, a spacious workbench with multiple electrical outlets, and excellent potential for future finishing. Included with the home are the basement home gym equipment, bar refrigerator, metal tiered shelving, and the living room TV with wall mount. With thoughtful updates, valuable included extras, and an exceptional location in one of the area's most desirable neighborhoods, this home is a rare opportunity you won't want to miss. ***CHECK OUT THE 3-D VIRTUAL TOUR!***
For sale
Price cut: $20K (8/25)
$399,900
1642 Dancer Dr, Rochester Hills, MI 48307
3beds
1,466sqft
Single Family Residence
Built in 1985
7,840 Square Feet Lot
$396,100 Zestimate®
$273/sqft
$6/mo HOA
What's special
- 79 days
- 1,466
- 121
Zillow last checked:
Listing updated:
Listed by:
Darlene L Kujanek 248-408-6721,
Berkshire Hathaway HomeServices Kee Realty 248-651-1200
Source: Realcomp II,MLS#: 20261053047
Facts & features
Interior
Bedrooms & bathrooms
- Bedrooms: 3
- Bathrooms: 2
- Full bathrooms: 1
- 1/2 bathrooms: 1
Primary bedroom
- Level: Second
- Area: 154
- Dimensions: 14 X 11
Bedroom
- Level: Second
- Area: 121
- Dimensions: 11 X 11
Bedroom
- Level: Second
- Area: 130
- Dimensions: 13 X 10
Other
- Level: Second
- Area: 72
- Dimensions: 9 X 8
Other
- Level: Entry
- Area: 30
- Dimensions: 6 X 5
Other
- Level: Entry
- Area: 100
- Dimensions: 10 X 10
Family room
- Level: Entry
- Area: 204
- Dimensions: 17 X 12
Kitchen
- Level: Entry
- Area: 100
- Dimensions: 10 X 10
Laundry
- Level: Entry
- Area: 15
- Dimensions: 5 X 3
Living room
- Level: Entry
- Area: 182
- Dimensions: 14 X 13
Heating
- Forced Air, Natural Gas
Cooling
- Ceiling Fans, Central Air
Appliances
- Included: Bar Fridge, Dishwasher, Disposal, Dryer, Exhaust Fan, Free Standing Electric Range, Free Standing Refrigerator, Microwave, Washer
- Laundry: Laundry Room
Features
- High Speed Internet
- Basement: Unfinished
- Has fireplace: Yes
- Fireplace features: Family Room, Wood Burning
Interior area
- Total interior livable area: 1,466 sqft
- Finished area above ground: 1,466
Property
Parking
- Total spaces: 2
- Parking features: Two Car Garage, Attached, Direct Access, Electricityin Garage
- Attached garage spaces: 2
Features
- Levels: Two
- Stories: 2
- Entry location: GroundLevelwSteps
- Patio & porch: Deck, Porch
- Exterior features: Lighting
- Pool features: None
Lot
- Size: 7,840 Square Feet
- Dimensions: 65 x 120
Details
- Parcel number: 1522329025
- Special conditions: Short Sale No,Standard
Construction
Type & style
- Home type: SingleFamily
- Architectural style: Colonial
- Property subtype: Single Family Residence
Materials
- Aluminum Siding
- Foundation: Basement, Poured, Sump Pump
- Roof: Asphalt
Condition
- New construction: No
- Year built: 1985
Utilities & green energy
- Sewer: Public Sewer
- Water: Public
Community & HOA
Community
- Subdivision: AVON HILLS VILLAGE 2
HOA
- Has HOA: Yes
- HOA fee: $75 annually
- HOA phone: 248-660-5058
Location
- Region: Rochester Hills
Financial & listing details
- Price per square foot: $273/sqft
- Tax assessed value: $145,340
- Annual tax amount: $4,417
- Date on market: 7/10/2026
- Cumulative days on market: 79 days
- Listing agreement: Exclusive Right To Sell
- Listing terms: Cash,Conventional
Estimated market value
$396,100
$376,000 - $416,000
$2,399/mo
Price history
| Date | Event | Price |
|---|---|---|
| 8/25/2026 | Price change | $399,900-4.8%$273/sqft |
Source:  Realcomp II #20261053047 Report a problem Realcomp II #20261053047 Report a problem | ||
| 8/11/2026 | Price change | $419,900-2.3%$286/sqft |
Source: Realcomp II #20261053047 Report a problem | ||
| 7/24/2026 | Price change | $429,900-1.2%$293/sqft |
Source: Realcomp II #20261053047 Report a problem | ||
| 7/10/2026 | Listed for sale | $435,000+85.1%$297/sqft |
Source: Realcomp II #20261053047 Report a problem | ||
| 12/28/2018 | Sold | $235,000-4.7%$160/sqft |
Source: Public Record Report a problem | ||
| 10/22/2018 | Listed for sale | $246,500+102%$168/sqft |
Source: Real Living Kee Realty-Rochester #218103372 Report a problem | ||
| 10/28/2009 | Sold | $122,000-2.3%$83/sqft |
Source:  MiRealSource #467797 Report a problem MiRealSource #467797 Report a problem | ||
| 9/5/2009 | Price change | $124,900-13.8%$85/sqft |
Source: GREAT LAKES GMAC REAL ESTATE #29096344 Report a problem | ||
| 7/31/2009 | Listed for sale | $144,900-24.7%$99/sqft |
Source: GREAT LAKES GMAC REAL ESTATE #29096344 Report a problem | ||
| 5/19/2009 | Sold | $192,390-1.3%$131/sqft |
Source: Public Record Report a problem | ||
| 9/14/2001 | Sold | $195,000$133/sqft |
Source: Public Record Report a problem | ||
Public tax history
| Year | Property taxes | Tax assessment |
|---|---|---|
| 2025 | -- | $169,150 +10.3% |
| 2024 | -- | $153,390 +8.6% |
| 2023 | -- | $141,180 +8.1% |
| 2022 | -- | $130,620 +3.5% |
| 2021 | -- | $126,210 +4.1% |
| 2020 | -- | $121,290 +4% |
| 2019 | -- | $116,680 +6.3% |
| 2018 | $2,642 +2% | $109,800 +0.4% |
| 2017 | $2,590 | $109,380 +9.6% |
| 2015 | -- | $99,830 +12.3% |
| 2014 | -- | $88,870 +19.4% |
| 2011 | -- | $74,420 -17.5% |
| 2010 | -- | $90,160 |
| 2009 | -- | $90,160 -6.3% |
| 2003 | -- | $96,200 +11.8% |
| 2002 | -- | $86,010 +32.5% |
| 2001 | $1,966 +7.5% | $64,920 +3.2% |
| 2000 | $1,830 | $62,910 |
Find assessor info on the county website
Monthly payment
Est. payment
Payment breakdown
Explore the cost of this home by adjusting the details. Changes won't be saved.Climate risks
Neighborhood: 48307
- $350,4003 bd1 ba1.4k sqft1636 Dancer Dr, Rochester Hills, MI 48307Off Market
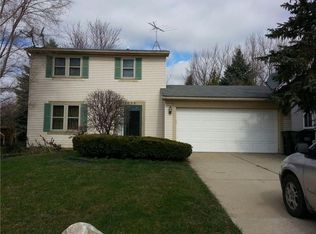
- $375,1003 bd2 ba1.4k sqft1648 Dancer Dr, Rochester Hills, MI 48307Off Market
- $343,4003 bd2 ba1.1k sqft725 Dressler Ln, Rochester Hills, MI 48307Off Market
- $374,0003 bd2 ba1.2k sqft1630 Dancer Dr, Rochester Hills, MI 48307Off Market
Similar homes
- $489,0003 bd2 ba1.7k sqft120 Montmorency Rd, Rochester Hills, MI 48307For Sale
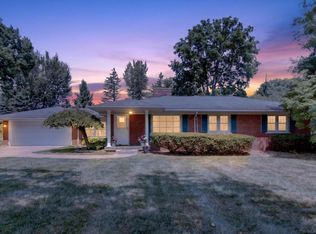
 MLS ID #50217478, Marjorie Fetty, Century 21 Professionals. MiRealSource
 - $369,0002 bd1 ba1k sqft951 E Square Lake Rd, Troy, MI 48085For Sale
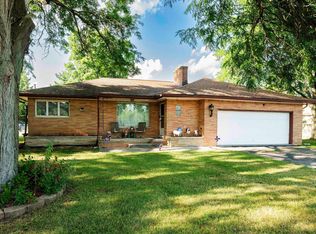
 MLS ID #26042918, Bashar Toubia, One America Realty. MichRIC
 - $290,0002 bd2 ba2.1k sqft32 Meadow Wood Dr, Rochester, MI 48307For Sale
 MLS ID #50221204, Bradley Glowe, Arterra Realty Michigan LLC. MiRealSource
 - $269,9004 bd2 ba1.1k sqft2901 Hartline Dr, Rochester Hills, MI 48309For Sale
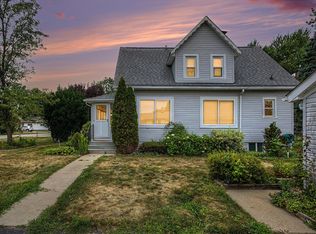 MLS ID #26040062, Debra DeAngelo, Remerica United Realty. MichRIC
 - $324,0003 bd2 ba1.2k sqft42040 Ryan Rd, Sterling Heights, MI 48314For SaleMLS ID #50220972, Joseph Rabban, KW Domain. MiRealSource
- $289,9003 bd3 ba2k sqft698 Tennyson, Rochester, MI 48307For SaleMLS ID #50219976, Brian Thomas, Realty Executives Home Towne Chesterfield. MiRealSource
- $399,0002 bd2 ba1.3k sqft1700 Shipman Rd, Oxford, MI 48371For SaleMLS ID #26039989, Kiara Nelson, Keller Williams Ann Arbor Mrkt. MichRIC
- $360,5004 bd2 ba1.8k sqft8744 Leslie Dr, Sterling Heights, MI 48314For SaleMLS ID #50221524, Vincent Tanner, RE/MAX Eclipse. MiRealSource
- $379,0003 bd2 ba1.4k sqft332 Normandy Rd, Royal Oak, MI 48073For SaleMLS ID #26029656, Jeffrey Bortnick, New Home Experts. MichRIC
- $480,0003 bd2 ba1.7k sqft791 Robinhood Cir, Bloomfield Hills, MI 48304For Sale
 MLS ID #20261064523, Michael T Moore, NextHome The Boulevard. Realcomp II
 - $399,0003 bd2 ba1.9k sqft4813 Lutz Dr, Warren, MI 48092For SaleMLS ID #26046205, Claudia Ruloff, Remerica Hometown One. MichRIC
- $379,9004 bd3 ba1.5k sqft342 N Marias Ave, Clawson, MI 48017For SaleMLS ID #50219044, Christopher A Graham, Community Choice Realty Inc.. MiRealSource
- $350,0003 bd2 ba1.7k sqft1176 Meadowood Dr, Waterford, MI 48327For SaleMLS ID #26048068, Julie Mackey, Redfin Corporation. MichRIC
- $349,9004 bd3 ba1.9k sqft5563 Northlawn Dr, Sterling Heights, MI 48310For SaleMLS ID #50217880, Michael Gale, Keller Williams Realty Lakeside. MiRealSource
- $335,0003 bd2 ba2k sqft39420 Millington Dr, Sterling Heights, MI 48313For SaleMLS ID #50221783, Andy Karana, Community Choice Realty Inc.. MiRealSource
- $290,0003 bd2 ba1.4k sqft46419 Huling St, Shelby Township, MI 48317For SaleMLS ID #50190350, Michael P Blake, Epique Inc.. MiRealSource
- $309,8883 bd2 ba1.7k sqft2177 Alexander Dr, Troy, MI 48083For SaleMLS ID #20261060342, Steven N Hannosh, AXEN Realty LLC. Realcomp II
- $270,0004 bd2 ba1.4k sqft4369 Richalva Ct, Waterford, MI 48329For SaleMLS ID #20261077738, Jocelyn Tucker, The Brand Real Estate. Realcomp II
- $369,0003 bd3 ba1.5k sqft4576 Bradley Cir Unit 25, Troy, MI 48085For SaleMLS ID #26040137, Desiree Bourgeois, Redfin Corporation. MichRIC
- $344,9953 bd2 ba1.9k sqft32029 Desmond Dr, Warren, MI 48093For SaleMLS ID #20261065330, Fahad Ahmed, RE/MAX Platinum. Realcomp II
