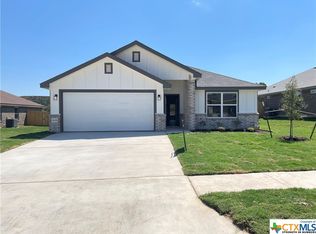
Heartwood Park Phase IV is most conveniently positioned in the fast-growing North/East part of Copperas Cove, the "Gateway" to the Texas Hill Country. This charming Tippit home presents curb appeal with a native stone wainscoting topped by board-and-batten siding exterior facade complemented by a portico, an ideal spot to welcome guests. This captivating home offers luxury vinyl plank flooring throughout the main living areas, while the bedrooms have plush carpet. The foyer leads past the flex room on the left to the Texas-sized living room. The eat-in style kitchen is a remarkable culinary space, boasting a bevy of cabinets and granite topped counters, plus breakfast bar for quick family meals. The Owner's suite impresses with coffered ceiling, gigantic walk-in closet, and up-to-date bath with huge step-in tiled shower. A unique Hollywood style bath arrangement services the 3 secondary bedrooms. Interior utility room is positioned conveniently close to the bedroom wing. Dual bay garage and a large, covered patio - perfect for outdoor enjoyment - round out the features. Extra perks are: full yard sprinkler system, 16 pallets of Bermuda sod installed, and privacy fenced back yard. Builder provides title policy and survey, and contributes 1% of the sales price towards buyer's closing cost. There are additional incentives provided if using builder's preferred lender.
Closed
Price Unknown
1642 Dryden Ave, Copperas Cove, TX 76522
4beds
2,048sqft
Single Family Residence
Built in 2023
8,698 Square Feet Lot
$315,700 Zestimate®
$--/sqft
$2,089 Estimated rent
Home value
$315,700
$300,000 - $331,000
$2,089/mo
Zestimate® history
Owner options
List your home for rent
$2,089/mo
Rent Zestimate®
Find your next renter with Zillow Rental Manager. Plus, with online applications, you can quickly screen prospective tenants – for free.
$2,089/mo
Rent Zestimate®
Refinance and save
Refinancing to a lower rate could help reduce your monthly payments and save thousands over the life of the loan.
Explore your selling options
Work with a Zillow partner agent
Leverage their expertise and Zillow's premium Showcase listings to get your home seen by more buyers.
Get startedList with your own agent
Get your home in front of millions of buyers by listing it on Zillow.
Learn how to do itSell it yourself
Take full control of how buyers see your home on Zillow by listing For Sale by Owner (FSBO).
List your homeWhat's special
Gigantic walk-in closetGranite topped countersFlex roomUp-to-date bathDual bay garageFull yard sprinkler systemNative stone wainscoting
Zillow last checked:
Listing updated:
Listed by:
Lieselotte Carroll (254)698-4300,
ERA Brokers Consolidated
Bought with:
Brooke Bridges, TREC #0811128
GIA Real Estate Group, LLC
Source: Central Texas MLS,MLS#: 512820 Originating MLS: Fort Hood Area Association of REALTORS
Originating MLS: Fort Hood Area Association of REALTORSFacts & features
Interior
Bedrooms & bathrooms
- Bedrooms: 4
- Bathrooms: 2
- Full bathrooms: 2
Primary bedroom
- Level: Main
- Dimensions: 15.11x12
Bedroom 2
- Level: Main
- Dimensions: 11.5x10.10
Bedroom 3
- Level: Main
- Dimensions: 11.5x10.10
Bedroom 4
- Level: Main
- Dimensions: 11.5x10.10
Dining room
- Level: Main
- Dimensions: 8.4x10.2
Kitchen
- Level: Main
- Dimensions: 9x12.6
Laundry
- Level: Main
- Dimensions: 7.2x5.10
Living room
- Level: Main
- Dimensions: 19.1x19.5
Other
- Level: Main
- Dimensions: 10.11x12.6
Heating
- Central, Electric
Cooling
- Central Air, Electric, Heat Pump, 1 Unit
Appliances
- Included: Dishwasher, Electric Range, Electric Water Heater, Disposal, Plumbed For Ice Maker, Water Heater, Some Electric Appliances, Microwave, Range
- Laundry: Washer Hookup, Electric Dryer Hookup, Laundry in Utility Room, Laundry Room
Features
- Ceiling Fan(s), Double Vanity, Pull Down Attic Stairs, Shower Only, Separate Shower, Tub Shower, Walk-In Closet(s), Breakfast Bar, Granite Counters, Kitchen/Dining Combo, Pantry
- Flooring: Carpet, Vinyl
- Attic: Pull Down Stairs
- Has fireplace: No
- Fireplace features: None
Interior area
- Total interior livable area: 2,048 sqft
Property
Parking
- Total spaces: 2
- Parking features: Attached, Door-Single, Garage Faces Front, Garage
- Attached garage spaces: 2
Features
- Levels: One
- Stories: 1
- Patio & porch: Covered, Patio, Porch
- Exterior features: Covered Patio, Porch, Private Yard
- Pool features: None
- Fencing: Back Yard,Privacy,Wood
- Has view: Yes
- View description: None
- Body of water: None
Lot
- Size: 8,698 Square Feet
- Dimensions: 72 x 120
Details
- Parcel number: 155858
- Special conditions: Builder Owned
Construction
Type & style
- Home type: SingleFamily
- Architectural style: Traditional
- Property subtype: Single Family Residence
Materials
- Board & Batten Siding, Brick, Masonry
- Foundation: Slab
- Roof: Composition,Shingle
Condition
- Year built: 2023
Details
- Builder name: Tippit Homes, Inc.
Utilities & green energy
- Sewer: Public Sewer
- Water: Public
- Utilities for property: Other, See Remarks
Community & HOA
Community
- Features: None, Curbs
- Security: Smoke Detector(s)
- Subdivision: Heartwood Park
HOA
- Has HOA: No
Location
- Region: Copperas Cove
Financial & listing details
- Tax assessed value: $327,440
- Date on market: 6/26/2023
- Cumulative days on market: 228 days
- Listing agreement: Exclusive Right To Sell
- Listing terms: Cash,Conventional,FHA,Texas Vet,VA Loan
- Road surface type: Paved
Price history
| Date | Event | Price |
|---|---|---|
| 4/23/2024 | Sold | -- |
Source:  Central Texas MLS #512820 Report a problem Central Texas MLS #512820 Report a problem | ||
| 2/9/2024 | Pending sale | $321,536$157/sqft |
Source: Central Texas MLS #512820 Report a problem | ||
| 6/26/2023 | Listed for sale | $321,536$157/sqft |
Source: Central Texas MLS #512820 Report a problem | ||
Public tax history
| Year | Property taxes | Tax assessment |
|---|---|---|
| 2025 | -- | $327,440 +1.8% |
| 2024 | $5,887 | $321,700 +1738.3% |
| 2023 | -- | $17,500 |
| 2022 | $393 | $17,500 |
Find assessor info on the county website
Neighborhood: 76522
Nearby homes
- $--4 bd3 ba1.8k sqft1638 Dryden Ave, Copperas Cove, TX 76522Sold
- $371,5005 bd3 ba2.2k sqft1648 Dryden Ave, Copperas Cove, TX 76522Off Market
- $--4 bd2 ba2k sqft1634 Dryden Ave, Copperas Cove, TX 76522Sold

- $1,9503 bd2 ba1.7k sqft1645 Dryden Ave, Copperas Cove, TX 76522For Rent

- $265,0003 bd2 ba1.5k sqft1641 Dryden Ave, Copperas Cove, TX 76522For Sale
- $323,9004 bd2 ba2k sqft1649 Dryden Ave, Copperas Cove, TX 76522Off Market
- $---- bd2 ba1.9k sqft1630 Dryden Ave, Copperas Cove, TX 76522Sold
- $312,300-- bd2 ba2k sqft1637 Dryden Ave, Copperas Cove, TX 76522Off Market
Nearby schools
GreatSchools rating
- 6/10J L Williams/Lovett Ledger Elementary SchoolGrades: K-5Distance: 0.2 mi
- 5/10S C Lee Junior High SchoolGrades: 6-8Distance: 0.3 mi
- 5/10Copperas Cove High SchoolGrades: 9-12Distance: 1.2 mi
Schools provided by the listing agent
- District: Copperas Cove ISD
Source: Central Texas MLS. This data may not be complete. We recommend contacting the local school district to confirm school assignments for this home.
Get a cash offer in 3 minutes
Find out how much your home could sell for in as little as 3 minutes with a no-obligation cash offer.
Estimated market value
$315,700
Get a cash offer in 3 minutes
Find out how much your home could sell for in as little as 3 minutes with a no-obligation cash offer.
Estimated market value
$315,700
- Texas
- Coryell County
- Copperas Cove
- 76522
- 1642 Dryden Ave
Nearby cities
Nearby zip codes
Other Copperas Cove Topics
