Skip main navigation
Sold for $963,000
  • Listing Provided by: Redfin
    Bought with: eXp Realty of California Inc
    $963,000

    1642 E 14th St, Santa Ana, CA 92701

    3beds
    1,325sqft
    Single Family Residence
    Built in 1959
    6,634 Square Feet Lot
    $1,034,200 Zestimate®
    $727/sqft
    $4,000 Estimated rent

    Home value

    $1,034,200

    $982,000 - $1.09M

    $4,000/mo

    Zestimate® history
    Loading
    Loading...

    Owner options

    List your home for rent

    $4,000/mo

    Rent Zestimate®

    Find your next renter with Zillow Rental Manager. Plus, with online applications, you can quickly screen prospective tenants – for free.

    Learn more

    $4,000/mo

    Rent Zestimate®

    Refinance and save

    $5,956/mo

    Est. payment

    Refinancing to a lower rate could help reduce your monthly payments and save thousands over the life of the loan.

    See today's rates

    $5,956/mo

    Est. payment

    Explore your selling options

    Work with a Zillow partner agent

    Leverage their expertise and Zillow's premium Showcase listings to get your home seen by more buyers.

    Get started

    List with your own agent

    Get your home in front of millions of buyers by listing it on Zillow.

    Learn how to do it

    Sell it yourself

    Take full control of how buyers see your home on Zillow by listing For Sale by Owner (FSBO).

    List your home

    What's special

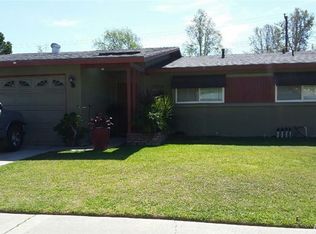
    Beautiful single level home with a stone front porch, well-manicured lawn and mature trees welcomes you! The modern white bright interior tones, recessed lighting, Laminate Vinyl Plank and Wood flooring makes for an elegant space. The living room features a brick, wood burning fireplace, an adjacent dining area and large windows that allow an abundance of natural light to illuminate the open floor plan throughout. The remodeled kitchen impresses with white cabinetry, full back splash, plenty of countertops and storage. The newer stainless-steel appliances include a gas stove, range hood, single oven, dishwasher and double door refrigerator. Off the kitchen is the inside laundry area with a large pantry. Full bathroom with single vanity, marble tub with shower and tile flooring. The three bedrooms feature ceiling fans, double door closets and laminate flooring. A second full bathroom with single vanity, granite countertops and shower in tub with marble. Relax in the gorgeous backyard with a full paved patio with step up Gazebo, BBQ with sink, refrigerator and side grill, mature fruit trees, planters and two sheds. This home with a two-car garage, new A/C unit, dual pane windows in an established neighborhood on a beautiful tree lined street is waiting for you. Nearby shopping, restaurants, parks, easy access to the 5 and 55 freeways.

    Zillow last checked:

    Listing updated:

    Listing Provided by:

    Susan Karcher DRE #01754240 562-640-0452,

    Redfin

    Bought with:

    Sonny Sripaijit, DRE #02092625

    eXp Realty of California Inc

    Source: CRMLS,MLS#: OC23195044MLS LogoOriginating MLS: California Regional MLS

    Facts & features

    Interior

    Bedrooms & bathrooms
    • Bedrooms: 3
    • Bathrooms: 2
    • Full bathrooms: 2
    • Main level bathrooms: 2
    • Main level bedrooms: 3
    Bedroom
    • Features: Bedroom on Main Level
    Bathroom
    • Features: Granite Counters, Tub Shower
    Kitchen
    • Features: Updated Kitchen
    Heating
    • Forced Air
    Cooling
    • Central Air
    Appliances
    • Included: Dishwasher, Disposal, Gas Range, Refrigerator, Range Hood, Water Heater
    • Laundry: Inside
    Features
    • Ceiling Fan(s), Granite Counters, Open Floorplan, Recessed Lighting, Bedroom on Main Level, Jack and Jill Bath
    • Flooring: Laminate, Vinyl, Wood
    • Windows: Double Pane Windows
    • Has fireplace: Yes
    • Fireplace features: Living Room
    • Common walls with other units/homes: No Common Walls
    Interior area
    • Total interior livable area: 1,325 sqft

    Property

    Parking
    • Total spaces: 2
    • Parking features: Driveway
    • Attached garage spaces: 2
    Features
    • Levels: One
    • Stories: 1
    • Entry location: 1
    • Patio & porch: Open, Patio
    • Pool features: None
    • Spa features: None
    • Fencing: Block
    • Has view: Yes
    • View description: Neighborhood
    Lot
    • Size: 6,634 sqft
    • Features: Front Yard, Lawn, Near Park
    Details
    • Additional structures: Gazebo, Shed(s)
    • Parcel number: 40025303
    • Zoning: R-1
    • Special conditions: Trust

    Construction

    Type & style
    • Home type: SingleFamily
    • Property subtype: Single Family Residence
    Condition
    • Turnkey
    • New construction: No
    • Year built: 1959

    Utilities & green energy

    • Sewer: Public Sewer
    • Water: Public

    Community & neighborhood

    Security
    • Security features: Carbon Monoxide Detector(s), Smoke Detector(s)
    Community
    • Community features: Curbs, Street Lights, Suburban, Sidewalks, Park
    Location
    • Region: Santa Ana
    • Subdivision: ,Other

    Other

    Other facts
    • Listing terms: Cash,Cash to New Loan,Conventional,1031 Exchange

    Price history

    DateEventPrice
    12/26/2023Sold$963,000-1.7%$727/sqft
    Source: CRMLS #OC23195044 Report a problem
    12/20/2023Pending sale$980,000$740/sqft
    Source: CRMLS #OC23195044 Report a problem
    11/24/2023Contingent$980,000$740/sqft
    Source: CRMLS #OC23195044 Report a problem
    10/20/2023Listed for sale$980,000+12.6%$740/sqft
    Source: CRMLS #OC23195044 Report a problem
    10/5/2021Listing removed--
    Source: Zillow Rental Manager Report a problem
    9/20/2021Listed for rent$3,900$3/sqft
    Source: Zillow Rental Manager Report a problem
    9/2/2021Sold$870,000+95.9%$657/sqft
    Source: Public Record Report a problem
    12/13/2013Sold$444,000+1.1%$335/sqft
    Source: Public Record Report a problem
    11/11/2013Listed for sale$439,000+33.4%$331/sqft
    Source: Barrhomes Real Estate #PW13228446 Report a problem
    6/8/2009Sold$329,000+0.1%$248/sqft
    Source: Public Record Report a problem
    3/18/2009Listed for sale$328,600+33.4%$248/sqft
    Source: Listhub #U9001254 Report a problem
    2/17/2009Sold$246,277$186/sqft
    Source: Public Record Report a problem

    Public tax history

    YearProperty taxesTax assessment
    2025$11,398 +2.6%$982,260 +2%
    2024$11,106 +8.8%$963,000 +8.5%
    2023$10,209 -22.6%$887,400 +2%
    2022$13,181 +120.9%$870,000 +73%
    2021$5,967 -0.2%$502,831 +1%
    2020$5,980 $497,676 +2%
    2019$5,980 +2%$487,918 +2%
    2018$5,862 +4.9%$478,351 +2%
    2017$5,589 $468,972 +2%
    2016$5,589 +2%$459,777 +1.5%
    2015$5,478 +3%$452,871 +2%
    2014$5,317 $444,000 +29.2%
    2013-- $343,630 +4%
    2012-- $330,288
    2011-- $330,288 +0.8%
    2010-- $327,820 +22.4%
    2009-- $267,771 +2%
    2008-- $262,521 +2%
    2007-- $257,374 +2%
    2006-- $252,328 +2%
    2005-- $247,381 +2%
    2004-- $242,531 +1.9%
    2003-- $238,086 +2%
    2002-- $233,418 +2%
    2001$2,364 +9.1%$228,842 +11.6%
    2000$2,166 $205,000

    Find assessor info on the county website

    Neighborhood: Mabury Park

    Nearby schools

    GreatSchools rating
    Schools provided by the listing agent
    • Elementary: Hoover
    • Middle: Sierra
    • High: Century

    Source: CRMLS. This data may not be complete. We recommend contacting the local school district to confirm school assignments for this home.

    Get a cash offer in 3 minutes
    Find out how much your home could sell for in as little as 3 minutes with a no-obligation cash offer.
    Estimated market value
    $1,034,200
    Get a cash offer in 3 minutes
    Find out how much your home could sell for in as little as 3 minutes with a no-obligation cash offer.
    Estimated market value
    $1,034,200