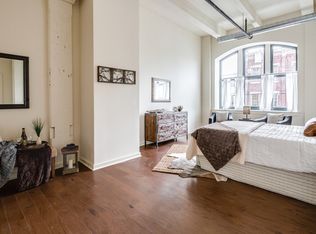
1642 Fairmount Avenue is located on the corner of 17th Street. The lofts are next to a gym and yoga studio, and the lobby connects to the complex's covered and secured parking garage. The lobby also features seating, intercom capability, secured mailboxes, and elevator access. Unit 2Bfeatures include a kitchen island, galley-stylekitchen with quartz counter tops and cabinets throughout, and above-island accent lights. Throughout the living room, you experience natural sunlight through massive windows that run almost half of the span of the walls, with spotlighting above. There is a stackable front loading washer dryer closet off of the first hallway, and a linen/coat closet off of the second hallway. There is one ensuite bathroom and one common bathroom. Each bath has a vanity with quartz countertops, and showers that include rain-style shower heads. There is a walk-in closet off of both rooms, while the master has a walk in closet that leads into a spacious master bath, which has a large shower stall with white subway tiles and glass doors. There is a separate tub, with jacuzzi jets, and two double sinks with vanities and ample cabinet space below. Remote-controlled ceiling fans are mounted in each bedroom, although the entire unit is fully equipped with central air and central heat. The unit is fully wired for cable and internet. Parking is in the building, attached, and covered. There is an elevator to facilitate your move-in, or travels to the upper floors. The units also can accommodate your storage needs, as there are storage units available on the second floor. The AF Bornot Dye Works Lofts was originally constructed in 1901 by the architecture firm of Baker & Dallett to serve as the corporate headquarters for the AF Bornot Brothers Dye Works Company. This landmark building is now available for those seeking to live at Fairmounts' most coveted address.This spectacular project features 17 distinctive one, two and three bedroom loft residences ranging from 900 square feet to 1650 square feet.With ceiling heights over 11 feet in the residences, featuring modern luxurious finishes combined with many exposed original details, the AF Bornot Dye Works Lofts combine supreme elegance and true livability in close proximity to the best Philadelphia has to offer. Unit 2B is available coming this September for a 1 year lease term. Landlord pays for water.
This property is off market, which means it's not currently listed for sale or rent on Zillow. This may be different from what's available on other websites or public sources.