Welcome to this beautifully maintained, one owner, custom built traditional home nestled on a quiet cul de sac in the established McDavid Estates within the highly sought after Aledo ISD. Boasting 4 spacious bedrooms and 4 full bathrooms, this thoughtfully designed home offers the perfect blend of comfort, functionality, and timeless style. From the moment you arrive, you'll appreciate the peaceful setting and curb appeal. Inside, you’ll find generous living spaces, a flowing floor plan, and quality craftsmanship throughout. The heart of the home features a warm, inviting kitchen ideal for both daily living and entertaining. Each bedroom is comfortably sized, including a private primary suite with a well-appointed ensuite bath. Step outside to enjoy the expansive lot with mature landscaping, perfect for relaxing or gatherings. A standout feature is the additional detached garage and workshop, providing extra space for hobbies, storage, or even a home-based business. With easy access to I 20, commuting to Fort Worth or surrounding areas is a breeze, while still enjoying the charm and quiet of a suburban setting. This rare gem offers the space you need, the location you want, and the quality you deserve. Don’t miss your opportunity to own this exceptional home in one of the area's most desirable school districts!
Sold
Price Unknown
1642 Greenview Ct, Aledo, TX 76008
4beds
3,890sqft
Single Family Residence
Built in 1996
1.32 Acres Lot
$682,000 Zestimate®
$--/sqft
$5,017 Estimated rent
Home value
$682,000
$627,000 - $737,000
$5,017/mo
Zestimate® history
Owner options
List your home for rent
$5,017/mo
Rent Zestimate®
Find your next renter with Zillow Rental Manager. Plus, with online applications, you can quickly screen prospective tenants – for free.
$5,017/mo
Rent Zestimate®
Refinance and save
$250/mo
Est. payment
Refinancing to a lower rate could help reduce your monthly payments and save thousands over the life of the loan.
$250/mo
Est. payment
Explore your selling options
Work with a Zillow partner agent
Leverage their expertise and Zillow's premium Showcase listings to get your home seen by more buyers.
Get startedList with your own agent
Get your home in front of millions of buyers by listing it on Zillow.
Learn how to do itSell it yourself
Take full control of how buyers see your home on Zillow by listing For Sale by Owner (FSBO).
List your homeWhat's special
Quality craftsmanshipFlowing floor planGenerous living spacesQuiet cul de sacWarm inviting kitchenPrivate primary suite
Zillow last checked:
Listing updated:
Listed by:
Natalie Stephens 0735312 817-731-8466,
Briggs Freeman Sotheby's Int'l 817-731-8466
Bought with:
Jennie Payne
Compass RE Texas, LLC
Source: NTREIS,MLS#: 20950054
Facts & features
Interior
Bedrooms & bathrooms
- Bedrooms: 4
- Bathrooms: 4
- Full bathrooms: 4
Primary bedroom
- Features: En Suite Bathroom, Walk-In Closet(s)
- Level: First
- Dimensions: 18 x 18
Bedroom
- Level: First
- Dimensions: 15 x 11
Bedroom
- Features: En Suite Bathroom, Walk-In Closet(s)
- Level: Second
- Dimensions: 12 x 12
Bedroom
- Level: Second
- Dimensions: 16 x 12
Dining room
- Level: First
- Dimensions: 12 x 11
Game room
- Level: Second
- Dimensions: 19 x 26
Kitchen
- Features: Breakfast Bar, Built-in Features, Eat-in Kitchen, Granite Counters, Kitchen Island, Pantry
- Level: First
- Dimensions: 12 x 15
Living room
- Features: Built-in Features, Ceiling Fan(s), Fireplace
- Level: First
- Dimensions: 23 x 18
Office
- Level: First
- Dimensions: 12 x 16
Appliances
- Included: Dishwasher, Electric Cooktop, Ice Maker, Microwave, Water Softener
- Laundry: Laundry in Utility Room
Features
- Decorative/Designer Lighting Fixtures, Eat-in Kitchen, Granite Counters, High Speed Internet, Kitchen Island, Walk-In Closet(s)
- Flooring: Carpet, Ceramic Tile, Wood
- Windows: Bay Window(s), Window Coverings
- Has basement: No
- Number of fireplaces: 1
- Fireplace features: Wood Burning
Interior area
- Total interior livable area: 3,890 sqft
Property
Parking
- Total spaces: 5
- Parking features: Additional Parking
- Attached garage spaces: 5
Features
- Levels: Two
- Stories: 2
- Patio & porch: Covered
- Exterior features: Storage
- Pool features: None
- Fencing: None
Lot
- Size: 1.32 Acres
- Features: Acreage, Back Yard, Cul-De-Sac, Lawn, Landscaped, Many Trees, Sprinkler System
Details
- Parcel number: R000017386
Construction
Type & style
- Home type: SingleFamily
- Architectural style: Traditional,Detached
- Property subtype: Single Family Residence
Materials
- Brick
- Foundation: Slab
- Roof: Composition
Condition
- Year built: 1996
Utilities & green energy
- Sewer: Aerobic Septic
- Water: Well
- Utilities for property: Septic Available, Water Available
Community & HOA
Community
- Subdivision: Mcdavid Estates
HOA
- Has HOA: Yes
- Services included: Maintenance Grounds, Pest Control
- HOA fee: $250 annually
- HOA name: McDavid Estates HOA
- HOA phone: 817-901-6351
Location
- Region: Aledo
Financial & listing details
- Tax assessed value: $728,200
- Annual tax amount: $9,886
- Date on market: 5/30/2025
- Cumulative days on market: 182 days
- Listing terms: Cash,Conventional,FHA,VA Loan
Price history
| Date | Event | Price |
|---|---|---|
| 12/30/2025 | Sold | -- |
Source: NTREIS #20950054 Report a problem | ||
| 12/18/2025 | Pending sale | $725,000$186/sqft |
Source: NTREIS #20950054 Report a problem | ||
| 11/29/2025 | Contingent | $725,000$186/sqft |
Source: NTREIS #20950054 Report a problem | ||
| 9/29/2025 | Price change | $725,000-2.7%$186/sqft |
Source: NTREIS #20950054 Report a problem | ||
| 8/6/2025 | Price change | $745,000-0.7%$192/sqft |
Source: NTREIS #20950054 Report a problem | ||
| 7/2/2025 | Price change | $750,000-2%$193/sqft |
Source: NTREIS #20950054 Report a problem | ||
| 5/30/2025 | Listed for sale | $765,000$197/sqft |
Source: NTREIS #20950054 Report a problem | ||
Public tax history
| Year | Property taxes | Tax assessment |
|---|---|---|
| 2025 | $3,895 -21.2% | $728,200 -1.9% |
| 2024 | $4,945 +2.4% | $742,000 |
| 2023 | $4,831 -33% | $742,000 +63.5% |
| 2022 | $7,215 -0.8% | $453,910 |
| 2021 | $7,275 +0.3% | $453,910 +5.1% |
| 2020 | $7,256 0% | $431,910 -1.5% |
| 2019 | $7,259 +1% | $438,650 +11.8% |
| 2018 | $7,190 +0.2% | $392,400 |
| 2017 | $7,179 +0.5% | $392,400 +5.9% |
| 2016 | $7,140 -1.4% | $370,630 |
| 2015 | $7,238 | $370,630 +5.1% |
| 2014 | $7,238 | $352,690 |
| 2013 | -- | $352,690 -1.1% |
| 2012 | -- | $356,500 |
| 2011 | -- | $356,500 +6.3% |
| 2010 | -- | $335,320 -3.4% |
| 2009 | -- | $347,210 |
| 2008 | -- | -- |
| 2007 | -- | -- |
| 2006 | -- | -- |
| 2004 | -- | $310,870 |
| 2003 | -- | $310,870 |
| 2002 | -- | $310,870 +8.8% |
| 2001 | -- | $285,640 |
| 2000 | -- | $285,640 |
| 1999 | -- | -- |
Find assessor info on the county website
Neighborhood: 76008
Nearby homes
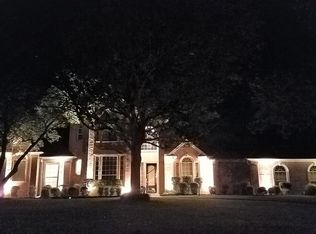
- $677,6004 bd3 ba3.1k sqft1631 Greenview Ct, Aledo, TX 76008Off Market
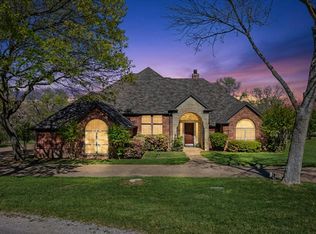
- $--4 bd4 ba3.4k sqft1636 Greenview Ct, Aledo, TX 76008Sold
- $702,200-- bd-- ba3.3k sqft1516 Greenleaf Dr, Aledo, TX 76008Off Market
- $674,7004 bd3 ba2.8k sqft1520 Greenleaf Dr, Aledo, TX 76008Off Market
- $675,800-- bd-- ba2.9k sqft1524 Greenleaf Dr, Aledo, TX 76008Off Market
- $576,100-- bd-- ba2.4k sqft1512 Greenleaf Dr, Aledo, TX 76008Off Market
- $1,024,700-- bd-- ba4.4k sqft1528 Greenleaf Dr, Aledo, TX 76008Off Market
- $721,900-- bd-- ba3.5k sqft1619 Greenview Ct, Aledo, TX 76008Off Market
Nearby schools
GreatSchools rating
- 9/10Annetta Elementary SchoolGrades: K-5Distance: 1.5 mi
- 8/10Don R Daniel Ninth Grade CampusGrades: 9Distance: 3.2 mi
- 8/10Aledo High SchoolGrades: 10-12Distance: 3 mi
Schools provided by the listing agent
- Elementary: Annetta
- Middle: Aledo
- High: Aledo
- District: Aledo ISD
Source: NTREIS. This data may not be complete. We recommend contacting the local school district to confirm school assignments for this home.
Get a cash offer in 3 minutes
Find out how much your home could sell for in as little as 3 minutes with a no-obligation cash offer.
Estimated market value
$682,000
Get a cash offer in 3 minutes
Find out how much your home could sell for in as little as 3 minutes with a no-obligation cash offer.
Estimated market value
$682,000
- Texas
- Parker County
- Aledo
- 76008
- 1642 Greenview Ct
