Welcome to 1642 Hibbard Dr. Stow, OH 44224. Experience the charm of this one-of-a-kind 2,600 sq. ft. home nestled on a generous .6084-acre lot. This beautiful residence features five spacious bedrooms and three baths, making it perfect for families or those seeking extra space.
The first-floor primary suite boasts a cozy sitting room/office area, a full bath, and a walk-in closet, providing a private retreat.
The inviting great room is filled with natural light and includes a large dining area, perfect for entertaining.
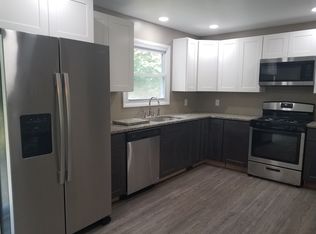
The updated kitchen comes equipped with all appliances and opens to a family room that leads to a large patio, ideal for summer gatherings. Enjoy the newer above-ground pool and additional outdoor space, perfect for relaxation and fun.
A convenient laundry room off the kitchen includes a washer and dryer and offers access to the rear yard. Another bedroom on the main floor offers ample storage for all your needs.
The second floor hosts three generously sized bedrooms and a full bath, with the second primary bedroom featuring a double slider and deck.
Don’t miss the opportunity to make this exceptional property your new home!
Closed
$385,000
1642 Hibbard Dr, Stow, OH 44224
5beds
2,600sqft
Single Family Residence
Built in 1955
0.61 Acres Lot
$400,400 Zestimate®
$148/sqft
$3,174 Estimated rent
Home value
$400,400
$360,000 - $444,000
$3,174/mo
Zestimate® history
Owner options
List your home for rent
$3,174/mo
Rent Zestimate®
Find your next renter with Zillow Rental Manager. Plus, with online applications, you can quickly screen prospective tenants – for free.
$3,174/mo
Rent Zestimate®
Refinance and save
$2,591/mo
Est. payment
Refinancing to a lower rate could help reduce your monthly payments and save thousands over the life of the loan.
$2,591/mo
Est. payment
Explore your selling options
Work with a Zillow partner agent
Leverage their expertise and Zillow's premium Showcase listings to get your home seen by more buyers.
Get startedList with your own agent
Get your home in front of millions of buyers by listing it on Zillow.
Learn how to do itSell it yourself
Take full control of how buyers see your home on Zillow by listing For Sale by Owner (FSBO).
List your homeWhat's special
Newer above-ground poolLarge patioDouble slider and deckFirst-floor primary suiteInviting great roomGenerously sized bedroomsUpdated kitchen
Zillow last checked:
Listing updated:
Listed by:
Jan Kremer 330-686-2400jkremer@kremerrealty.com,
Kremer Realty Inc.
Bought with:
Mary J Sims, 2003014294
Brokers Realty Group
Source: MLS Now,MLS#: 5112693 Originating MLS: Akron Cleveland Association of REALTORS
Originating MLS: Akron Cleveland Association of REALTORSFacts & features
Interior
Bedrooms & bathrooms
- Bedrooms: 5
- Bathrooms: 3
- Full bathrooms: 3
- Main level bathrooms: 1
- Main level bedrooms: 1
Primary bedroom
- Description: New addition added in 2017, new flooring 2024,Flooring: Luxury Vinyl Tile
- Level: First
- Dimensions: 21 x 21
Bedroom
- Description: Flooring: Carpet
- Level: First
- Dimensions: 15 x 11
Bedroom
- Description: New carpet 2023,Flooring: Carpet
- Level: Second
- Dimensions: 17 x 14
Bedroom
- Description: New carpet 2023,Flooring: Carpet
- Level: Second
- Dimensions: 10 x 20
Bedroom
- Description: Walk-in closet, balcony off back overlooking pool,Flooring: Carpet
- Level: Second
- Dimensions: 10 x 16
Primary bathroom
- Description: Built in 2017, walk-in shower,Flooring: Tile
- Level: First
- Dimensions: 7 x 9
Bathroom
- Description: Remodeled in 2020, new vanity, toilet, wainscotting,Flooring: Luxury Vinyl Tile
- Level: Second
- Dimensions: 6 x 10
Bathroom
- Level: First
- Dimensions: 8 x 5
Dining room
- Description: Flooring: Luxury Vinyl Tile
- Level: First
- Dimensions: 11 x 19
Family room
- Description: Barn door, shiplap on walls,Flooring: Carpet
- Level: First
- Dimensions: 18 x 13
Kitchen
- Description: New appliances 2020, new vinyl plank flooring & cabinets 2020,Flooring: Luxury Vinyl Tile
- Level: First
- Dimensions: 14 x 8
Laundry
- Description: Front load washer & dryer, doubles as mudroom & pantry/storage,Flooring: Luxury Vinyl Tile
- Level: First
- Dimensions: 9 x 12
Living room
- Description: New fireplace (electric) built 2022, new vinyl plank flooring 2024, beautiful wood work, bay window,Flooring: Luxury Vinyl Tile
- Level: First
- Dimensions: 7 x 13
Heating
- Forced Air, Gas
Cooling
- Central Air
Appliances
- Included: Dryer, Dishwasher, Freezer, Microwave, Range, Refrigerator, Washer
- Laundry: Washer Hookup, Gas Dryer Hookup, Laundry Room
Features
- Ceiling Fan(s), Primary Downstairs, Recessed Lighting, Natural Woodwork
- Windows: Blinds, Bay Window(s), Double Pane Windows, Drapes, Insulated Windows, Screens, Wood Frames, Window Treatments
- Basement: Crawl Space,Sump Pump
- Number of fireplaces: 1
- Fireplace features: Electric, Insert, Living Room
Interior area
- Total structure area: 2,600
- Total interior livable area: 2,600 sqft
- Finished area above ground: 2,600
Property
Parking
- Total spaces: 2
- Parking features: Attached, Concrete, Garage Faces Front, Garage, Garage Door Opener
- Attached garage spaces: 2
Features
- Levels: Two,Multi/Split
- Stories: 2
- Patio & porch: Deck, Front Porch, Patio, Balcony
- Exterior features: Basketball Court, Balcony
- Has private pool: Yes
- Pool features: Above Ground, Fenced, Outdoor Pool, Pool Cover, Pool Sweep
- Has spa: Yes
- Spa features: Hot Tub
- Fencing: Partial,Privacy,Wood
- Has view: Yes
- View description: Neighborhood, Pool
Lot
- Size: 0.61 Acres
- Features: Back Yard, Front Yard, Landscaped, Paved, Secluded
Details
- Additional structures: Shed(s)
- Parcel number: 5600243
Construction
Type & style
- Home type: SingleFamily
- Architectural style: Colonial,Split Level
- Property subtype: Single Family Residence
Materials
- Vinyl Siding
- Foundation: Slab
- Roof: Asphalt,Fiberglass
Condition
- Updated/Remodeled
- Year built: 1955
Details
- Warranty included: Yes
Utilities & green energy
- Sewer: Public Sewer
- Water: Public
Community & HOA
Community
- Security: Carbon Monoxide Detector(s), Smoke Detector(s)
- Subdivision: Meadowbrook Lake
HOA
- Has HOA: No
Location
- Region: Stow
Financial & listing details
- Price per square foot: $148/sqft
- Tax assessed value: $232,840
- Annual tax amount: $4,751
- Date on market: 4/7/2025
- Cumulative days on market: 4 days
- Listing terms: Cash,Conventional,FHA,VA Loan
Price history
| Date | Event | Price |
|---|---|---|
| 6/3/2025 | Sold | $385,000$148/sqft |
Source:  MLS Now #5112693 Report a problem MLS Now #5112693 Report a problem | ||
| 4/10/2025 | Pending sale | $385,000$148/sqft |
Source: MLS Now #5112693 Report a problem | ||
| 4/7/2025 | Listed for sale | $385,000+123.8%$148/sqft |
Source: MLS Now #5112693 Report a problem | ||
| 9/20/2017 | Sold | $172,000$66/sqft |
Source: Public Record Report a problem | ||
Public tax history
| Year | Property taxes | Tax assessment |
|---|---|---|
| 2025 | $4,673 -1.6% | $81,500 |
| 2024 | $4,751 +3.3% | $81,500 |
| 2023 | $4,600 +8.3% | $81,500 +22.7% |
| 2022 | $4,249 +11.7% | $66,444 |
| 2021 | $3,805 | $66,444 |
| 2020 | -- | $66,444 +38% |
| 2019 | $2,913 +1.6% | $48,150 |
| 2018 | $2,866 +29.7% | $48,150 +8% |
| 2017 | $2,210 | $44,600 |
| 2016 | $2,210 | $44,600 |
| 2015 | $2,210 -0.1% | $44,600 |
| 2014 | $2,212 +0.7% | $44,600 +0% |
| 2013 | $2,198 -0.1% | $44,590 |
| 2012 | $2,200 +3.4% | $44,590 |
| 2011 | $2,129 +6.8% | $44,590 -6.6% |
| 2010 | $1,993 | $47,761 |
| 2009 | -- | $47,761 |
| 2008 | $2,019 +4.1% | $47,761 +1.4% |
| 2007 | $1,940 -17.3% | $47,079 |
| 2006 | $2,345 +3.4% | $47,079 |
| 2005 | $2,269 | $47,079 +14.5% |
| 2004 | -- | $41,101 |
| 2003 | $2,019 -0.7% | $41,101 |
| 2002 | $2,033 +18.3% | $41,101 +15% |
| 2001 | $1,718 -1.3% | $35,743 |
| 2000 | $1,740 | $35,743 |
Find assessor info on the county website
Neighborhood: 44224
Nearby homes
- $270,5003 bd2 ba1.1k sqft1652 Hibbard Dr, Stow, OH 44224Off Market
- $306,6003 bd1 ba2.1k sqft1632 Hibbard Dr, Stow, OH 44224Off Market
- $200,1003 bd1 ba1.2k sqft1662 Hibbard Dr, Stow, OH 44224Off Market
- $9,660-- bd-- ba-- sqft1662 Hibbard Dr, Stow, OH 44224Off Market
- $244,8003 bd1 ba1.7k sqft4679 Markwood Dr, Stow, OH 44224Off Market
- $265,2003 bd2 ba1.5k sqft1695 Higby Dr, Stow, OH 44224Off Market
- $25,0002 bd1 ba758 sqft1683 Higby Dr, Stow, OH 44224Sold
- $214,4003 bd1 ba1.1k sqft1672 Hibbard Dr, Stow, OH 44224Off Market
Nearby schools
GreatSchools rating
- 7/10Fishcreek Elementary SchoolGrades: K-4Distance: 1 mi
- 6/10Stow-Munroe Falls High SchoolGrades: 7,9-12Distance: 2.9 mi
Schools provided by the listing agent
- District: Stow-Munroe Falls CS - 7714
Source: MLS Now. This data may not be complete. We recommend contacting the local school district to confirm school assignments for this home.
Get a cash offer in 3 minutes
Find out how much your home could sell for in as little as 3 minutes with a no-obligation cash offer.
Estimated market value
$400,400
Get a cash offer in 3 minutes
Find out how much your home could sell for in as little as 3 minutes with a no-obligation cash offer.
Estimated market value
$400,400
- Ohio
- Summit County
- Stow
- 44224
- 1642 Hibbard Dr
Nearby cities
Nearby zip codes
Other Stow Topics
