Skip main navigation
Sold for $500,000
Street View
  • $500,000

    1642 Hillcrest St, Orlando, FL 32803

    4beds
    1,809sqft
    Single Family Residence
    Built in 1928
    8,033 Square Feet Lot
    $500,000 Zestimate®
    $276/sqft
    $3,000 Estimated rent

    Home value

    $500,000

    $460,000 - $540,000

    $3,000/mo

    Zestimate® history
    Loading
    Loading...

    Owner options

    List your home for rent

    $3,000/mo

    Rent Zestimate®

    Find your next renter with Zillow Rental Manager. Plus, with online applications, you can quickly screen prospective tenants – for free.

    Learn more

    $3,000/mo

    Rent Zestimate®

    Refinance and save

    $3,626/mo

    Est. payment

    Refinancing to a lower rate could help reduce your monthly payments and save thousands over the life of the loan.

    See today's rates

    $3,626/mo

    Est. payment

    Explore your selling options

    Work with a Zillow partner agent

    Leverage their expertise and Zillow's premium Showcase listings to get your home seen by more buyers.

    Get started

    List with your own agent

    Get your home in front of millions of buyers by listing it on Zillow.

    Learn how to do it

    Sell it yourself

    Take full control of how buyers see your home on Zillow by listing For Sale by Owner (FSBO).

    List your home

    What's special

    Welcoming spacious floorplanCharming curb appealSidewalks offering excellent walkabilityUpdated charming bungalowCentral dining areaLarge inviting family roomClassic brick-lined roads
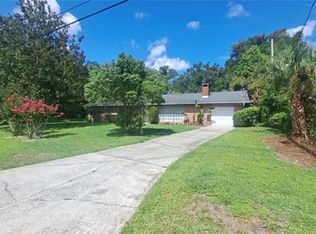
    Location, location! Welcome to this truly one-of-a-kind updated Charming bungalow—complete with a highly sought-after Accessory Dwelling Unit (ADU)—nestled in the tree-lined and historic community of Colonialtown South. Located at 1642 Hillcrest St, just East of Downtown and part of the City of Orlando’s Historic Preservation District, this Registered Historic Home boasts classic brick-lined roads and charming curb appeal. The street features sidewalks offering excellent walkability, putting you just moments from Lake Eola Park, Eola Heights, Thornton Park, the Central Business District, and the Milk District. Enjoy the unparalleled convenience of being within walking distance to Publix, the YMCA, Colonial Plaza, a great school district, and vibrant local restaurants and nightlife. ***************************************************************************************************************** Step inside to a welcoming, spacious floorplan. The main home features 3 bedrooms and 2 full bathrooms, offering a fantastic layout for both entertaining and everyday life. A generous living room flows seamlessly through the central dining area and kitchen, leading to a large, inviting family room. For added privacy, the primary suite is secluded at the rear of the home, separate from the two guest bedrooms. With a separate entrance, the versatile ADU provides the ultimate flexibility for guests, in-laws, or a home business. The main house is Florida-ready with a storm door and hurricane shutters, while the backyard is a blank canvas awaiting your dream pool, outdoor kitchen, or garden. The flexible O-1/T/HP zoning offers incredible potential and unique possibilities for the next owner. Major 2012 updates, including a new roof, HVAC, and a replaced gas line, alongside a complete suite of 2012 appliances (including a Gas stove, Gas dryer, and Gas water heater).

    Zillow last checked:

    Listing updated:

    Listed by:

    Lisa Grey 407-738-9784,

    KEYSEEKERS REAL ESTATE 727-490-9000,

    Jennifer Grey 407-930-4643,

    KEYSEEKERS REAL ESTATE

    Bought with:

    Duc Thang Nguyen, 3620208

    ALLIANCE REAL ESTATE GROUP

    Source: Stellar MLS,MLS#: O6414368MLS LogoOriginating MLS: Orlando Regional

    Facts & features

    Interior

    Bedrooms & bathrooms
    • Bedrooms: 4
    • Bathrooms: 3
    • Full bathrooms: 3
    Rooms
    • Room types: Den/Library/Office, Dining Room, Living Room, Great Room
    Primary bedroom
    • Features: Built-in Closet
    • Level: First
    • Area: 168 Square Feet
    • Dimensions: 12x14
    Bedroom 1
    • Features: Built-in Closet
    • Level: First
    • Area: 100 Square Feet
    • Dimensions: 10x10
    Bedroom 2
    • Features: Built-in Closet
    • Level: First
    • Area: 100 Square Feet
    • Dimensions: 10x10
    Dining room
    • Level: First
    • Area: 99 Square Feet
    • Dimensions: 11x9
    Family room
    • Features: Built-in Closet
    • Level: First
    • Area: 170 Square Feet
    • Dimensions: 10x17
    Kitchen
    • Features: Pantry, Built-in Closet
    • Level: First
    • Area: 105 Square Feet
    • Dimensions: 15x7
    Living room
    • Features: No Closet
    • Level: First
    • Area: 143 Square Feet
    • Dimensions: 13x11
    Heating
    • Central, Natural Gas
    Cooling
    • Central Air
    Appliances
    • Included: Dishwasher, Gas Water Heater, Range, Refrigerator
    • Laundry: Other
    Features
    • L Dining, Solid Surface Counters, In-Law Floorplan
    • Flooring: Carpet, Tile, Hardwood
    • Windows: Hurricane Shutters
    • Has fireplace: No
    Interior area
    • Total structure area: 1,809
    • Total interior livable area: 1,809 sqft

    Property

    Features
    • Levels: One
    • Stories: 1
    • Patio & porch: Covered, Deck, Patio
    • Exterior features: Sidewalk
    • Fencing: Chain Link,Vinyl,Wood
    Lot
    • Size: 8,033 Square Feet
    • Residential vegetation: Mature Landscaping, Trees/Landscaped
    Details
    • Additional structures: Gazebo, Guest House, Storage, Workshop
    • Parcel number: 302230000000022
    • Zoning: O-1/T/HP
    • Special conditions: None

    Construction

    Type & style
    • Home type: SingleFamily
    • Architectural style: Bungalow
    • Property subtype: Single Family Residence
    Materials
    • Metal Siding, Wood Frame
    • Foundation: Crawlspace
    • Roof: Shingle
    Condition
    • New construction: No
    • Year built: 1928

    Utilities & green energy

    • Sewer: Public Sewer
    • Water: Public
    • Utilities for property: Natural Gas Connected

    Community & HOA

    Community
    • Pet fee: $0 monthly
    • Subdivision: COLONIALTOWN SOUTH
    HOA
    • Has HOA: No
    Location
    • Region: Orlando

    Financial & listing details

    • Price per square foot: $276/sqft
    • Tax assessed value: $396,966
    • Annual tax amount: $2,970
    • Date on market: 6/7/2026
    • Cumulative days on market: 6 days
    • Listing terms: Cash,Conventional
    • Ownership: Fee Simple
    • Total actual rent: 0
    • Road surface type: Brick

    Price history

    DateEventPrice
    7/23/2026Listing removed$3,950$2/sqft
    Source: Zillow Rentals Report a problem
    7/15/2026Sold$500,000+0.2%$276/sqft
    Source: Stellar MLS #O6414368 Report a problem
    7/8/2026Contingent$499,000$276/sqft
    Source: Stellar MLS #O6414368 Report a problem
    7/4/2026Listed for rent$3,950$2/sqft
    Source: Zillow Rentals Report a problem
    6/14/2026Pending sale$499,000$276/sqft
    Source: Stellar MLS #O6414368 Report a problem
    6/7/2026Listed for sale$499,000+110.5%$276/sqft
    Source: Stellar MLS #O6414368 Report a problem
    5/31/2012Sold$237,000-4.8%$131/sqft
    Source: Stellar MLS #O5089049 Report a problem
    3/3/2012Listed for sale$249,000+110.1%$138/sqft
    Source: Keller Williams Classic Realty #O5089049 Report a problem
    11/7/2011Sold$118,500-32.2%$66/sqft
    Source: Stellar MLS #O5068340 Report a problem
    10/14/2011Listed for sale$174,900$97/sqft
    Source: Charles Rutenberg Realty Orlando, LLC. #O5068340 Report a problem

    Public tax history

    YearProperty taxesTax assessment
    2024$2,842 +5.5%$189,168 +3%
    2023$2,694 +3.4%$183,658 +3%
    2022$2,606 +2%$178,309 +3%
    2021$2,555 +1%$173,116 +1.4%
    2020$2,530 +1.4%$170,726 +2.3%
    2019$2,496 +1.2%$166,888 +1.9%
    2018$2,465 $163,776 -16.4%
    2017$2,465 +1.6%$195,817 +2.5%
    2016$2,426 +0.7%$190,993 +9.9%
    2015$2,410 -1.8%$173,730 +12.2%
    2014$2,453 +7%$154,778 +1.4%
    2013$2,292 -24.8%$152,566 +0.3%
    2012$3,050 +126.2%$152,071 -4.5%
    2011$1,348 +5.8%$159,281 -6.1%
    2010$1,274 $169,682 -5.6%
    2009-- $179,702 -21.6%
    2008$1,167 -11.8%$229,078 +33.8%
    2007$1,324 -4.4%$171,240 -5.4%
    2006$1,386 +0.9%$181,014 +5.1%
    2005$1,373 +6.3%$172,282 +3.5%
    2004$1,292 +2.1%$166,476 +4.4%
    2003$1,265 +3.3%$159,528 +1.8%
    2002$1,225 -0.5%$156,682 +17.5%
    2001$1,231 +1.6%$133,321 +52.2%
    2000$1,212 $87,583
    Find assessor info on the county website

    Neighborhood: Colonialtown South

    Nearby schools

    GreatSchools rating
    Schools provided by the listing agent
    • Elementary: Lake Como Elem
    • Middle: Lake Como School K-8
    • High: Edgewater High

    Source: Stellar MLS. This data may not be complete. We recommend contacting the local school district to confirm school assignments for this home.

    Get a cash offer in 3 minutes
    Find out how much your home could sell for in as little as 3 minutes with a no-obligation cash offer.
    Estimated market value
    $500,000
    Get a cash offer in 3 minutes
    Find out how much your home could sell for in as little as 3 minutes with a no-obligation cash offer.
    Estimated market value
    $500,000