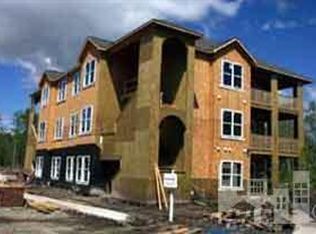
. The Princeton floorplan showcases a grand living space that collaborates the kitchen, dining, and family room all together for entertaining guest with a large granite island in the kitchen. Upstairs features, two bedrooms, one with a walk in closest space, dual vanity sinks in the shared bathroom, laundry room upstairs. While the master bedroom faces the front of the townhome, will entail a walk in closet, and private water closest in the master bathroom. Standard features include granite kitchen countertops, RCB floating plank floors, stain resistant carpets in the bedrooms, stainless steel kitchen appliances such as microwave, dishwasher, and electric stove range, technology package, and more. Two floorplans available that have oversized 3 bedroom/2.5 bathroom townhomes. Both townhome floorplans are over 1900 square feet, making it some of the largest townhomes in the Wilmington area! Home Is Connected® Smart Home Package is standard with every new home. Control the thermostat, front door light and lock, and video doorbell from your smartphone or with voice commands to Alexa! REQUEST INFOThe photos you see here are for illustration purposes only, interior and exterior features, options, colors and selections will differ.
This property is not currently displayed as for sale or rent on Zillow. This may be different from what's on other websites or public sources.