So much to love and still enough potential to upgrade and make it your forever home. Excellent location, Rockwood schools, close to shopping, restaurants, hospital, easy access to 141. As you enter this gem of a home through the newly refurbished front door, you are greeted by a soaring entryway, beautiful new chandelier and gleaming wood floors. Freshly painted throughout! The stately millwork gives this home so much character and warmth. From the solid wood panel doors, crown molding and beams in the hearth room, to the trimmed cove ceiling in the formal dining room. The generously sized, attached, 2 car garage provides easy access to the kitchen through the main floor laundry room and added bonus, main floor hall half bath for convenience. A brand new cooktop was recently installed in the eat in kitchen which features a built-in desk, pantry, ceramic tile flooring and lovely bay windows offering a perfect breakfast nook! New carpeting and ceiling fans have been installed upstairs. The generously sized primary suite boasts bay windows, a 10’ ceiling, a walk in closet and en-suite primary bath with separate shower and tub. You will find three additional guest bedrooms upstairs, the larger of which boasts a 10' ceiling, and double closets. A full hall guest bath with tub/shower combo rounds out the 2nd floor. New toilets and flooring recently installed in both upstairs baths. Newer HVAC and water heater (5yr). The generously sized walkout basement is unfinished and opens to the spacious, level yard that is fully fenced and backs to wooded space. Plenty of potential to add extra sleeping space, a workshop, office, storage etc. San Simeon estates is a picturesque neighborhood with well maintained homes that don’t last long. Welcome Home!
Closed
Listed by: MORE, REALTORS • Carrie L Kusturin • Contact: 636-891-3177
Bought with: Keller Williams Realty St. Louis
Price Unknown
1642 La Palma Dr, Fenton, MO 63026
4beds
2,550sqft
Single Family Residence
Built in 1987
0.28 Acres Lot
$411,400 Zestimate®
$--/sqft
$2,800 Estimated rent
Home value
$411,400
$387,000 - $436,000
$2,800/mo
Zestimate® history
Owner options
List your home for rent
$2,800/mo
Rent Zestimate®
Find your next renter with Zillow Rental Manager. Plus, with online applications, you can quickly screen prospective tenants – for free.
$2,800/mo
Rent Zestimate®
Refinance and save
$90/mo
Est. payment
Refinancing to a lower rate could help reduce your monthly payments and save thousands over the life of the loan.
$90/mo
Est. payment
Explore your selling options
Work with a Zillow partner agent
Leverage their expertise and Zillow's premium Showcase listings to get your home seen by more buyers.
Get startedList with your own agent
Get your home in front of millions of buyers by listing it on Zillow.
Learn how to do itSell it yourself
Take full control of how buyers see your home on Zillow by listing For Sale by Owner (FSBO).
List your homeWhat's special
Backs to wooded spaceGenerously sized primary suiteWalk in closetGenerously sized walkout basementCrown moldingBuilt-in deskBeautiful new chandelier
Zillow last checked:
Listing updated:
Listed by:
Carrie L Kusturin 636-891-3177,
MORE, REALTORS,
Ted Gottlieb 314-690-9922,
MORE, REALTORS
Bought with:
Susan J Raimondo, 2004031800
Keller Williams Realty St. Louis
Source: MARIS,MLS#: 25073865 Originating MLS: St. Louis Association of REALTORS
Originating MLS: St. Louis Association of REALTORSFacts & features
Interior
Bedrooms & bathrooms
- Bedrooms: 4
- Bathrooms: 3
- Full bathrooms: 2
- 1/2 bathrooms: 1
- Main level bathrooms: 1
Primary bedroom
- Description: 10' ceiling, fan with lights, bay windows, walk in closet
- Features: Floor Covering: Carpeting
- Level: Second
- Area: 273
- Dimensions: 21x13
Bedroom 2
- Description: Ceiling fan with light, double closets, 10' ceiling
- Features: Floor Covering: Carpeting
- Level: Second
- Area: 154
- Dimensions: 14x11
Bedroom 3
- Description: Ceiling fan with light
- Features: Floor Covering: Carpeting
- Level: Second
- Area: 108
- Dimensions: 12x9
Bedroom 4
- Description: Ceiling fan with light
- Features: Floor Covering: Carpeting
- Level: Second
- Area: 156
- Dimensions: 13x12
Primary bathroom
- Description: Tub with separate walk in shower
- Features: Floor Covering: Vinyl
- Level: Second
- Area: 60
- Dimensions: 10x6
Bathroom
- Description: Half hall bath
- Features: Floor Covering: Ceramic Tile
- Level: Main
- Area: 25
- Dimensions: 5x5
Bathroom 3
- Description: Full guest hall bath with tub/shower combo
- Features: Floor Covering: Vinyl
- Level: Second
- Area: 36
- Dimensions: 6x6
Dining room
- Features: Floor Covering: Wood
- Level: Main
- Area: 144
- Dimensions: 12x12
Family room
- Features: Floor Covering: Wood
- Level: Main
- Area: 144
- Dimensions: 12x12
Hearth room
- Features: Floor Covering: Wood
- Level: Main
- Area: 288
- Dimensions: 18x16
Kitchen
- Description: Eat in kitchen, bay windows, ceiling fan with light, pantry
- Features: Floor Covering: Ceramic Tile
- Level: Main
- Area: 285
- Dimensions: 19x15
Laundry
- Features: Floor Covering: Ceramic Tile
- Level: Main
- Area: 45
- Dimensions: 9x5
Heating
- Forced Air, Natural Gas
Cooling
- Central Air
Features
- Windows: Double Pane Windows, Insulated Windows, Wood Frames
- Basement: Concrete,Full,Storage Space,Sump Pump,Unfinished
- Number of fireplaces: 1
- Fireplace features: Family Room, Wood Burning
Interior area
- Total structure area: 2,550
- Total interior livable area: 2,550 sqft
- Finished area above ground: 2,550
Property
Parking
- Total spaces: 2
- Parking features: Garage - Attached
- Attached garage spaces: 2
Features
- Levels: Two
Lot
- Size: 0.28 Acres
- Features: Back Yard, Front Yard, Private, Some Trees
Details
- Parcel number: 27P320551
- Special conditions: Standard
Construction
Type & style
- Home type: SingleFamily
- Architectural style: Traditional
- Property subtype: Single Family Residence
Materials
- Brick Veneer, Vinyl Siding
- Roof: Asphalt
Condition
- Fixer,Updated/Remodeled
- New construction: No
- Year built: 1987
Utilities & green energy
- Electric: Other
- Sewer: Public Sewer
- Water: Public
- Utilities for property: Electricity Connected, Natural Gas Connected
Community & HOA
Community
- Subdivision: San Simeon Estates Six
HOA
- Has HOA: Yes
- Services included: Common Area Maintenance
- HOA fee: $90 annually
- HOA name: San Simeon Estates
Location
- Region: Fenton
Financial & listing details
- Tax assessed value: $432,600
- Annual tax amount: $5,488
- Date on market: 6/3/2026
- Cumulative days on market: 26 days
- Listing terms: Cash,Conventional,FHA,VA Loan
- Electric utility on property: Yes
Price history
| Date | Event | Price |
|---|---|---|
| 6/29/2026 | Sold | -- |
Source:  MARIS #25073865 Report a problem MARIS #25073865 Report a problem | ||
| 6/5/2026 | Contingent | $429,900$169/sqft |
Source: MARIS #25073865 Report a problem | ||
| 6/3/2026 | Listed for sale | $429,900$169/sqft |
Source: MARIS #25073865 Report a problem | ||
Public tax history
| Year | Property taxes | Tax assessment |
|---|---|---|
| 2025 | $5,953 +8.5% | $82,190 +10.9% |
| 2024 | $5,488 +0.1% | $74,090 |
| 2023 | $5,483 +8.8% | $74,090 +16.8% |
| 2022 | $5,038 +0.8% | $63,450 |
| 2021 | $4,999 +1.9% | $63,450 +5.9% |
| 2020 | $4,907 +11.3% | $59,890 |
| 2019 | $4,407 | $59,890 +16.4% |
| 2018 | $4,407 | $51,460 |
| 2017 | $4,407 +0.8% | $51,460 +6.2% |
| 2016 | $4,372 +7.2% | $48,460 |
| 2015 | $4,077 | $48,460 +14% |
| 2014 | $4,077 +13.6% | $42,500 |
| 2013 | $3,591 | $42,500 -4.8% |
| 2012 | -- | $44,650 -5.9% |
| 2011 | -- | $47,460 +8.1% |
| 2010 | $3,166 +6.2% | $43,910 |
| 2009 | $2,982 -18.9% | $43,910 -18.2% |
| 2008 | $3,676 +18.8% | $53,700 |
| 2007 | $3,095 | $53,700 +28.5% |
| 2006 | $3,095 -1.4% | $41,800 |
| 2005 | $3,140 | $41,800 +8% |
| 2003 | -- | $38,690 +11.8% |
| 2002 | $2,552 +11% | $34,620 |
| 2001 | $2,299 | $34,620 |
Find assessor info on the county website
Neighborhood: 63026
Nearby homes
- $487,7004 bd4 ba2.7k sqft1646 La Palma Dr, Fenton, MO 63026Off Market
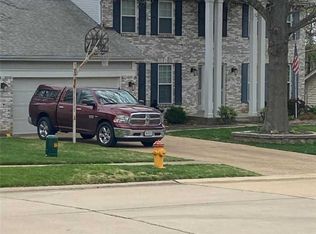
- $377,2003 bd3 ba1.6k sqft1638 La Palma Dr, Fenton, MO 63026Off Market
- $461,2004 bd2 ba2.3k sqft1681 San Simeon Way, Fenton, MO 63026Off Market
- $360,9003 bd2 ba1.6k sqft1650 La Palma Dr, Fenton, MO 63026Off Market
- $386,8003 bd2 ba2k sqft1685 San Simeon Way, Fenton, MO 63026Off Market
- $447,1004 bd2 ba2.5k sqft1634 La Palma Dr, Fenton, MO 63026Off Market
- $371,0003 bd2 ba1.6k sqft1677 San Simeon Way, Fenton, MO 63026Off Market
- $383,6003 bd2 ba1.9k sqft1643 La Palma Dr, Fenton, MO 63026Off Market
Nearby schools
GreatSchools rating
- 7/10Uthoff Valley Elementary SchoolGrades: K-5Distance: 0.6 mi
- 6/10Rockwood South Middle SchoolGrades: 6-8Distance: 2 mi
- 8/10Rockwood Summit Sr. High SchoolGrades: 9-12Distance: 1.6 mi
Schools provided by the listing agent
- Elementary: Uthoff Valley Elem.
- Middle: Rockwood South Middle
- High: Rockwood Summit Sr. High
Source: MARIS. This data may not be complete. We recommend contacting the local school district to confirm school assignments for this home.
Get a cash offer in 3 minutes
Find out how much your home could sell for in as little as 3 minutes with a no-obligation cash offer.
Estimated market value
$411,400
Get a cash offer in 3 minutes
Find out how much your home could sell for in as little as 3 minutes with a no-obligation cash offer.
Estimated market value
$411,400
- Missouri
- Saint Louis County
- Fenton
- 63026
- 1642 La Palma Dr
Nearby cities
Nearby zip codes
Other Fenton Topics
