Welcome to 1642 Lapland Drive, a magnificent residence situated in the vibrant community of Lawrenceville, Georgia. This expansive home offers an abundance of space and versatility, perfect for accommodating a variety of lifestyles. Boasting 6 bedrooms and 4 full bathrooms, this home ensures comfort and privacy for all members and guests. Additionally, two versatile flex rooms provide the ideal setting for a home office, media space, or creative studio, catering to your specific needs and aspirations. The heart of the home features a modern kitchen adorned with sleek granite countertops, seamlessly flowing into the inviting family room. This open-concept design fosters a sense of connectivity and ease, making it an ideal space for both everyday living and entertaining. The main level is graced with elegant wood-like floors, adding a touch of warmth and sophistication. Upstairs, plush carpeting enhances the cozy ambiance of the bedrooms, providing a restful retreat. One of the standout features of this home is the fully finished basement. Showcasing polished concrete floors that lend a contemporary and stylish flair, this versatile space offers endless possibilities for customization. Whether you envision a game room, home gym, additional living area, or all of the above, this basement provides the perfect canvas. With its generous size, it also includes an additional bedroom and full bathroom and two additional rooms, making it ideal for guests or multi-generational living. Located in close proximity to I-85 and Sugarloaf Parkway, this home ensures convenient access to major thoroughfares, making commuting a breeze. Nearby shopping centers and top-rated schools add to the appeal, providing all the essentials for a vibrant and fulfilling lifestyle. Discover the exceptional living experience that awaits at 1642 Lapland Drive. With its spacious layout, modern amenities, and prime location, this home is a true gem in the heart of Lawrenceville, Georgia.
Closed
$545,000
1642 Lapland Dr, Lawrenceville, GA 30045
6beds
3,045sqft
Single Family Residence
Built in 2020
10,454 Square Feet Lot
$526,800 Zestimate®
$179/sqft
$3,202 Estimated rent
Home value
$526,800
$500,000 - $553,000
$3,202/mo
Zestimate® history
Owner options
List your home for rent
$3,202/mo
Rent Zestimate®
Find your next renter with Zillow Rental Manager. Plus, with online applications, you can quickly screen prospective tenants – for free.
$3,202/mo
Rent Zestimate®
Refinance and save
$4,088/mo
Est. payment
Refinancing to a lower rate could help reduce your monthly payments and save thousands over the life of the loan.
$4,088/mo
Est. payment
Explore your selling options
Work with a Zillow partner agent
Leverage their expertise and Zillow's premium Showcase listings to get your home seen by more buyers.
Get startedList with your own agent
Get your home in front of millions of buyers by listing it on Zillow.
Learn how to do itSell it yourself
Take full control of how buyers see your home on Zillow by listing For Sale by Owner (FSBO).
List your homeWhat's special
Zillow last checked:
Listing updated:
Bought with:
Ibukun Soyebo, 255421
Virtual Properties Realty.Net
Source: GAMLS,MLS#: 10300558
Facts & features
Interior
Bedrooms & bathrooms
- Bedrooms: 6
- Bathrooms: 4
- Full bathrooms: 4
- Main level bathrooms: 1
- Main level bedrooms: 1
Rooms
- Room types: Bonus Room, Loft, Office, Laundry, Other
Kitchen
- Features: Kitchen Island, Pantry, Solid Surface Counters, Breakfast Area
Heating
- Forced Air
Cooling
- Ceiling Fan(s), Central Air
Appliances
- Included: Dishwasher, Refrigerator, Microwave, Oven/Range (Combo)
- Laundry: Upper Level
Features
- High Ceilings, Double Vanity, Soaking Tub, Separate Shower, Tile Bath, Tray Ceiling(s)
- Flooring: Carpet, Other, Tile
- Basement: Bath Finished,Daylight,Interior Entry,Exterior Entry,Finished,Partial
- Attic: Pull Down Stairs
- Number of fireplaces: 1
- Fireplace features: Factory Built, Family Room
- Common walls with other units/homes: No Common Walls
Interior area
- Total structure area: 3,045
- Total interior livable area: 3,045 sqft
- Finished area above ground: 3,045
- Finished area below ground: 0
Property
Parking
- Total spaces: 3
- Parking features: Attached, Garage Door Opener, Assigned, Garage, Kitchen Level
- Has attached garage: Yes
Features
- Levels: Three Or More
- Stories: 3
- Patio & porch: Deck, Patio
Lot
- Size: 10,454 Square Feet
- Features: Other, Open Lot
Details
- Parcel number: R5246 525
- Special conditions: As Is,Investor Owned
Construction
Type & style
- Home type: SingleFamily
- Architectural style: Traditional
- Property subtype: Single Family Residence
Materials
- Brick, Other
- Foundation: Block
- Roof: Composition
Condition
- Resale
- New construction: No
- Year built: 2020
Utilities & green energy
- Sewer: Public Sewer
- Water: Public
- Utilities for property: Cable Available, Electricity Available, Natural Gas Available, Sewer Connected, Underground Utilities, Water Available
Community & HOA
Community
- Features: Sidewalks, Street Lights
- Security: Smoke Detector(s)
- Subdivision: Campbell Springs
HOA
- Has HOA: Yes
- Services included: Other
- HOA fee: $650 annually
Location
- Region: Lawrenceville
Financial & listing details
- Price per square foot: $179/sqft
- Tax assessed value: $516,000
- Annual tax amount: $7,047
- Date on market: 5/15/2024
- Cumulative days on market: 8 days
- Listing agreement: Exclusive Right To Sell
- Listing terms: Cash,Conventional,FHA,VA Loan
- Electric utility on property: Yes
Price history
| Date | Event | Price |
|---|---|---|
| 8/28/2024 | Sold | $545,000-1.8%$179/sqft |
Source:  GAMLS #10300558 Report a problem GAMLS #10300558 Report a problem | ||
| 5/30/2024 | Pending sale | $554,900$182/sqft |
Source:  FMLS GA #7387773 Report a problem FMLS GA #7387773 Report a problem | ||
| 5/30/2024 | Listed for sale | $554,900$182/sqft |
Source: FMLS GA #7387773 Report a problem | ||
| 5/23/2024 | Pending sale | $554,900$182/sqft |
Source: GAMLS #10300558 Report a problem | ||
| 5/16/2024 | Listed for sale | $554,900$182/sqft |
Source: GAMLS #10300558 Report a problem | ||
| 4/20/2023 | Listing removed | -- |
Source: Zillow Rentals Report a problem | ||
| 4/13/2023 | Listed for rent | $3,195$1/sqft |
Source: Zillow Rentals Report a problem | ||
| 4/5/2023 | Listing removed | -- |
Source: Zillow Rentals Report a problem | ||
| 2/15/2023 | Listed for rent | $3,195+3.6%$1/sqft |
Source: Zillow Rentals Report a problem | ||
| 10/16/2021 | Listing removed | -- |
Source: Zillow Rental Network Premium Report a problem | ||
| 10/11/2021 | Listed for rent | $3,085$1/sqft |
Source: Zillow Rental Network Premium Report a problem | ||
Public tax history
| Year | Property taxes | Tax assessment |
|---|---|---|
| 2025 | $7,022 +0.3% | $206,400 +10.3% |
| 2024 | $7,002 -0.6% | $187,200 -0.6% |
| 2023 | $7,047 +11.5% | $188,400 +11.7% |
| 2022 | $6,318 +19.4% | $168,720 +22.3% |
| 2021 | $5,290 +346.6% | $137,960 +447.5% |
| 2020 | $1,185 | $25,200 |
Find assessor info on the county website
Neighborhood: 30045
Nearby homes
- $577,0005 bd4 ba4.6k sqft1632 Lapland Dr, Lawrenceville, GA 30045Off Market
- $519,9005 bd3 ba4.6k sqft1652 Lapland Dr, Lawrenceville, GA 30045Sold
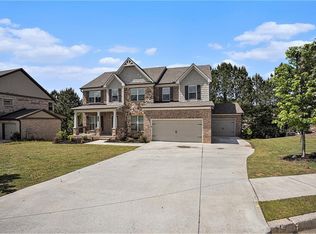
- $500,0005 bd3 ba3.1k sqft1622 Lapland Dr, Lawrenceville, GA 30045Sold
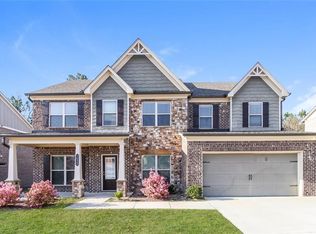
- $451,0005 bd3 ba3k sqft1641 Lapland Dr, Lawrenceville, GA 30045Sold
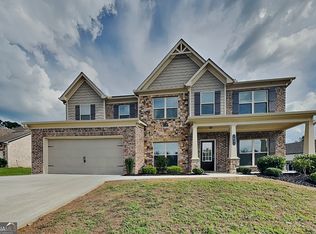
- $475,0005 bd3 ba3.2k sqft1631 Lapland Dr, Lawrenceville, GA 30045Sold
- $529,0004 bd4 ba3.8k sqft1699 Elyse Springs Dr, Lawrenceville, GA 30045Off Market
- $583,4004 bd4 ba4.5k sqft1669 Elyse Springs Dr, Lawrenceville, GA 30045Off Market
- $584,2255 bd3 ba3.9k sqft1662 Lapland Dr, Lawrenceville, GA 30045Sold
Nearby schools
GreatSchools rating
- 6/10Alcova Elementary SchoolGrades: PK-5Distance: 1.2 mi
- 8/10Dacula Middle SchoolGrades: 6-8Distance: 2.7 mi
- 6/10Dacula High SchoolGrades: 9-12Distance: 2.6 mi
Schools provided by the listing agent
- Elementary: Alcova
- Middle: Dacula
- High: Dacula
Source: GAMLS. This data may not be complete. We recommend contacting the local school district to confirm school assignments for this home.
Get a cash offer in 3 minutes
Find out how much your home could sell for in as little as 3 minutes with a no-obligation cash offer.
Estimated market value
$526,800
Get a cash offer in 3 minutes
Find out how much your home could sell for in as little as 3 minutes with a no-obligation cash offer.
Estimated market value
$526,800
- Georgia
- Gwinnett County
- Lawrenceville
- 30045
- 1642 Lapland Dr
Nearby cities
Nearby zip codes
Other Lawrenceville Topics
